
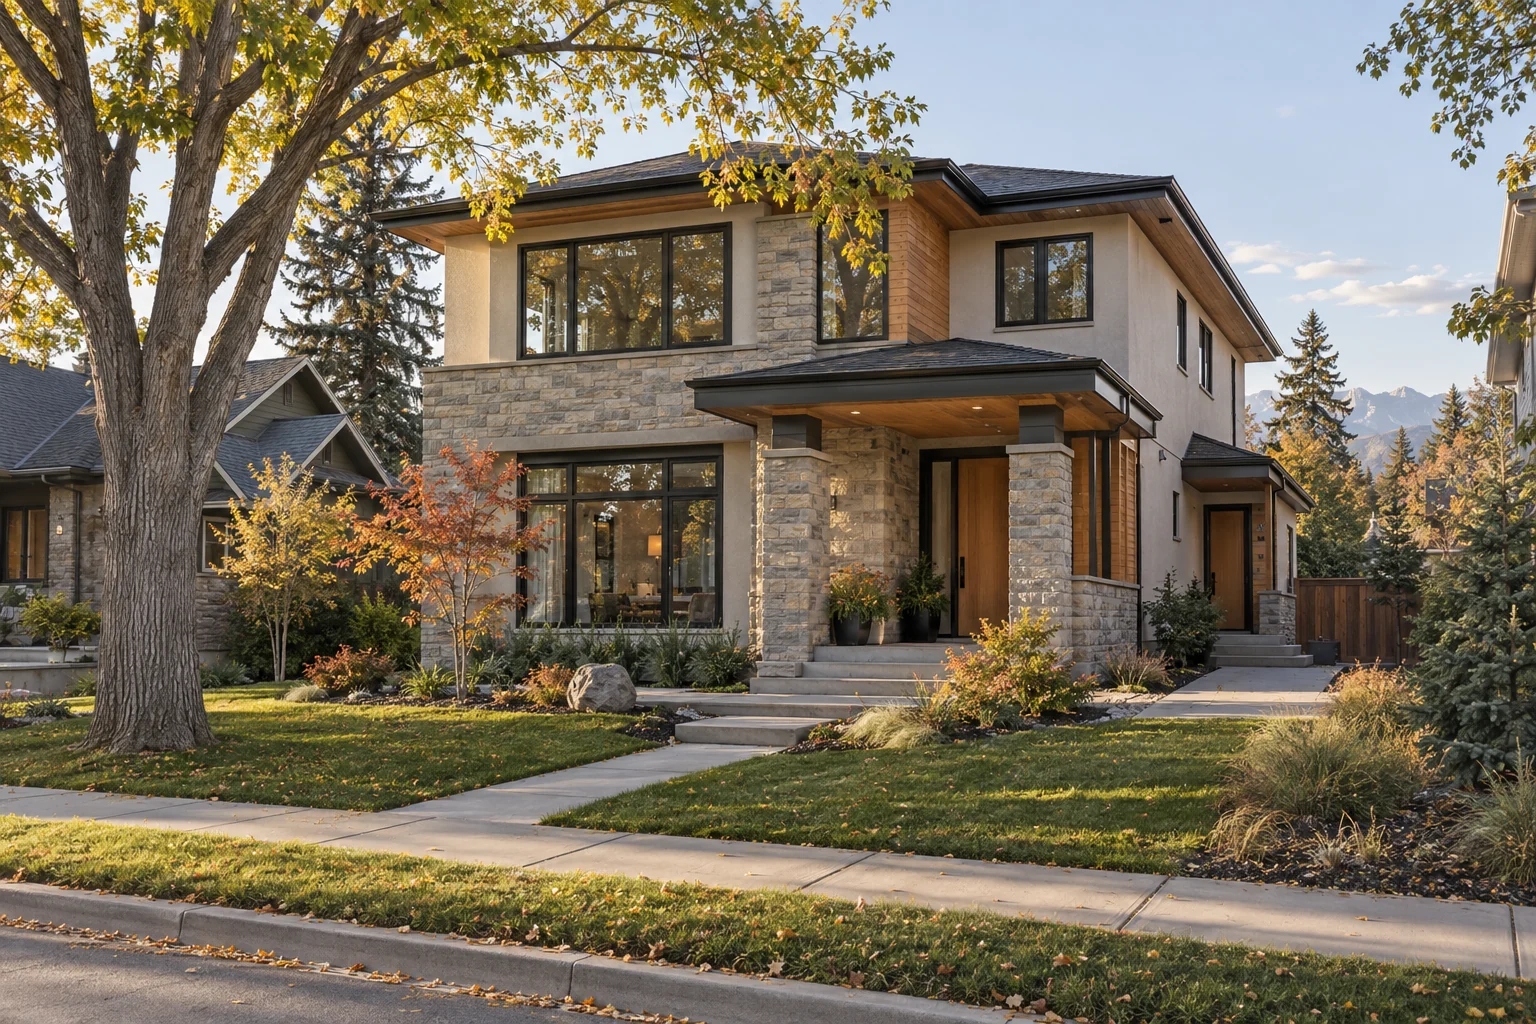
A home that works well today can feel surprisingly tight five or ten years later. Families comparing custom home builders Calgary residents can turn to are often trying to solve more than a shortage of square footage: they want a property that can keep up with children, ageing parents, changing work routines, and the possibility of rental income.
Flexible living starts with those real-life changes. It may lead to a private suite, a better main-floor plan, a carefully placed addition, or rooms that can shift purpose without another major construction project.
The answer is not automatically a bigger house. The best route depends on the people, the existing building, the lot, the budget, and what the household may need next.
Why Flexible Homes Matter in Calgary
People rarely use a house the same way for twenty years. A nursery becomes a homework room, then an office. A parent who once visited for a weekend may eventually need a private bedroom and full bathroom. Even the daily entrance can change when sports equipment, strollers, pets, and winter clothing arrive.
A flexible home gives those changes somewhere to go. It does not need to predict every future event; it simply avoids decisions that make the next change unnecessarily expensive.
Useful flexibility can be as modest as a room with good daylight, storage, and enough width to serve more than one purpose. It can also involve a legal secondary suite, independent temperature control, a step-free entrance, or a floor plan that lets two generations live together without sharing every routine.
- A private area for an adult child or ageing parent
- A quiet office separated from family activity
- Guest space that does not disrupt the main household
- An accessible bedroom and bathroom on the main floor
- A recreation room that can later become a bedroom or study
- Storage and service areas sized for the people who actually live there
The important part is coordination. Privacy, sound, natural light, parking, outdoor access, and building systems should support the same plan.
Start With Daily Life, Not a Construction Type
Before deciding to build or renovate, describe what is not working. A family that needs a larger kitchen has a different problem from one that needs two semi-independent living zones. Both projects may involve moving walls, but they should not begin with the same brief.
Talk through an ordinary weekday, a crowded holiday, and the likely changes over the next ten to fifteen years. Those conversations usually reveal whether the priority is connection, separation, accessibility, income, storage, or simply a calmer way to move through the house.
- Who needs privacy, quiet, or a separate entrance?
- Which activities should stay connected to the main household?
- Could a bedroom, office, or living area need a different use later?
- Will step-free access or a main-floor bathroom become important?
- Is rental income part of the plan, or only a future possibility?
- What complete project budget can the property reasonably support?
A clear family brief lets the design team compare realistic options instead of immediately drawing the largest one.
When Building New Offers the Cleanest Solution
Starting from the ground up gives the team the most freedom to coordinate circulation, structure, mechanical systems, sound separation, and long-term adaptability. A private living area can receive real daylight. A main-floor room can be sized for a future bedroom. A side entrance can feel intentional instead of squeezed beside an existing stair.
Building new becomes especially useful when the old structure needs extensive repair or when the desired layout would require so many compromises that very little of the original house remains untouched.
- The current home cannot support the required layout
- Major structural or building-envelope repairs are already needed
- Energy performance and year-round comfort are priorities
- Accessibility should be integrated from the first drawings
- The property offers better possibilities with a fresh plan
- Renovation costs approach a new build without delivering the same result
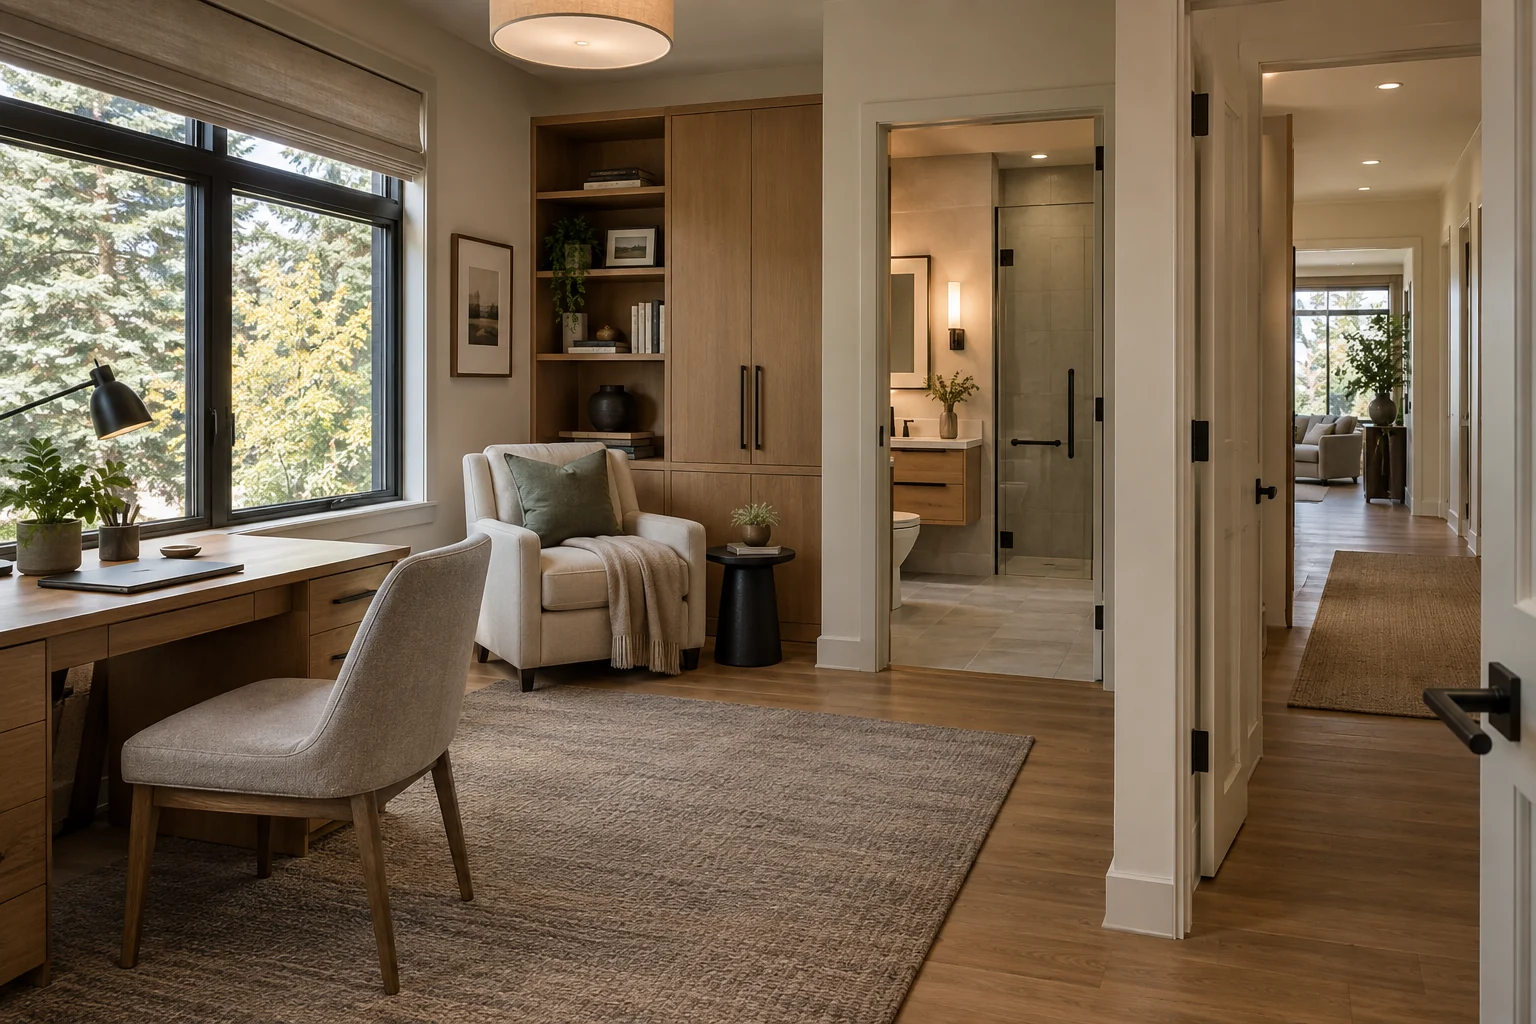
When Renovation Can Unlock the Home You Already Have
An established house may already have the location, mature trees, yard, and neighbourhood connections a family values. If its structure is sound, a major renovation can preserve those strengths while correcting the parts that cause daily frustration.
The first step is not choosing finishes. It is understanding the building. Previous alterations, framing, plumbing, electrical capacity, heating, insulation, and drainage can all change what is practical and how much contingency the project needs.
- Reorganize the main floor so circulation feels natural
- Turn an underused room into a bedroom and full bathroom
- Create a quieter lower-level living area
- Improve acoustic separation between work and family zones
- Add useful storage at the entrances used every day
- Upgrade the envelope and mechanical systems alongside the layout
A successful renovation is not the one that changes the most. It is the one that solves the household’s real problems without creating new ones elsewhere.
When an Addition Creates the Missing Space
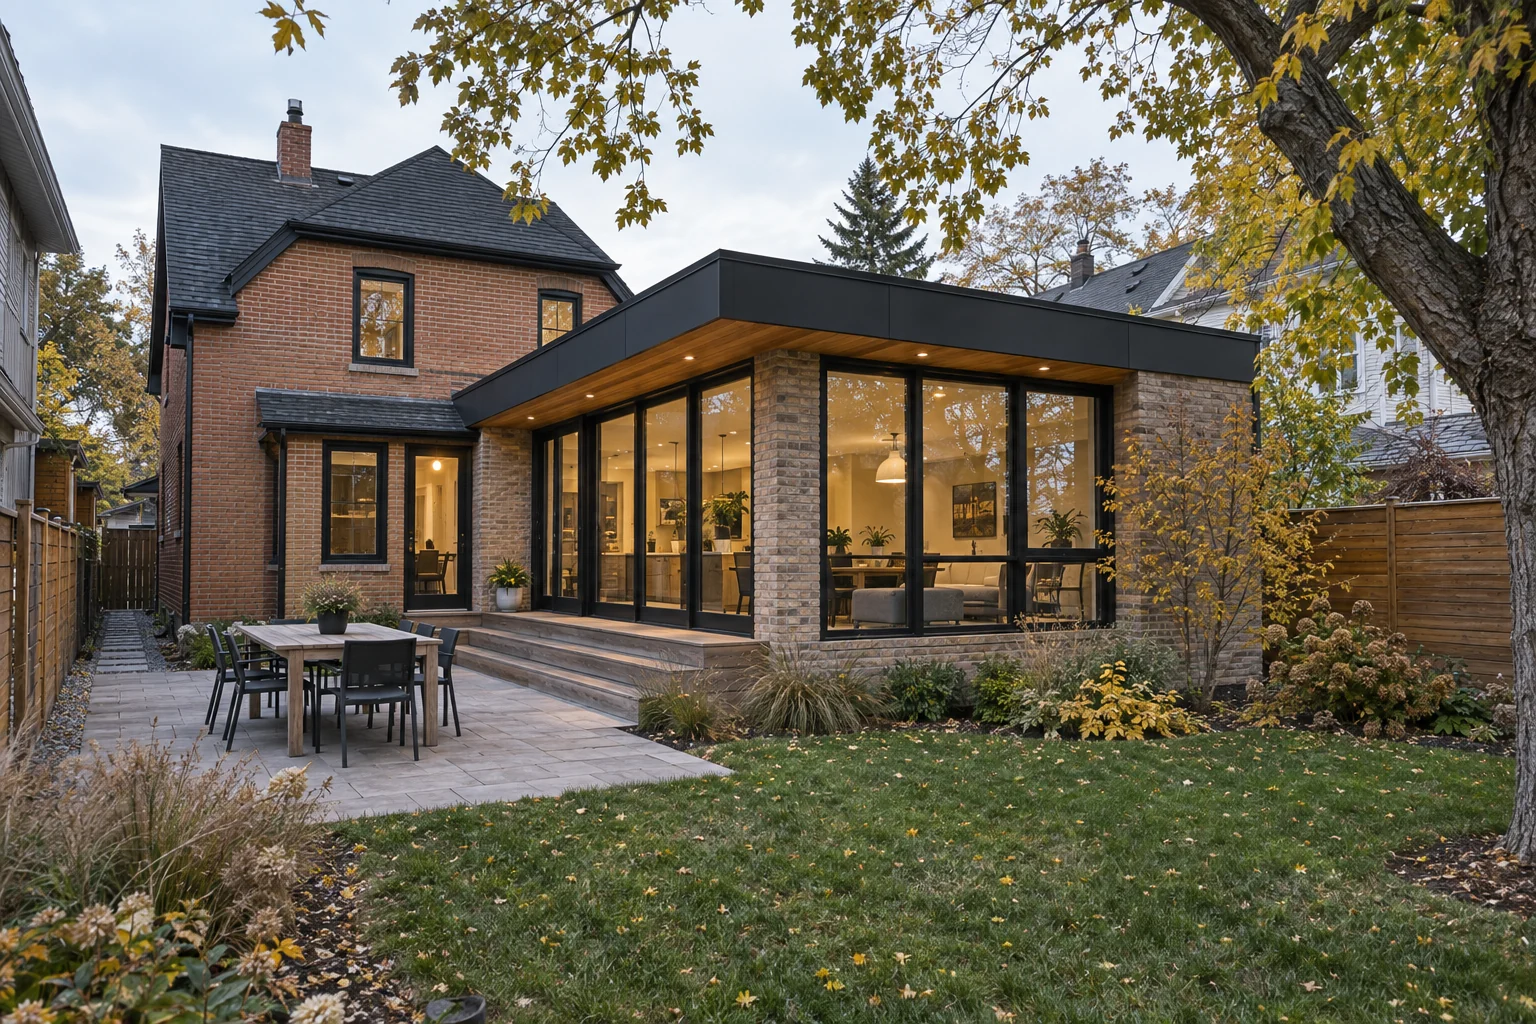
Sometimes most of the home works and one piece is missing: a family room, a larger kitchen, a main-floor suite, a practical mudroom, or a private area for extended family. An addition can address that gap without rebuilding every part of the property.
The challenge is the connection. Foundations, rooflines, floor levels, heating, exterior materials, and water management all need to work with the existing building. Inside, the new space should improve the route through the original rooms rather than leaving an awkward corridor behind.
- The existing home is structurally sound
- The lot has usable space within current planning rules
- Most of the present layout already supports the household
- The missing room has a clear purpose
- The location would be difficult or costly to replace
- The full addition cost remains sensible beside other options
When an Infill Makes Better Use of an Established Lot
An infill offers a different kind of flexibility: a new home in an established community. It can keep a household close to schools, work, parks, and familiar amenities while replacing a building that no longer uses the property well.
The lot still sets firm boundaries. Width, neighbouring homes, mature trees, parking, privacy, utility connections, and construction access all shape what can be built. A strong infill responds to those conditions instead of forcing a suburban plan onto an urban site.
Calgary’s residential zoning changed in 2026, so assumptions based on an older project or a nearby property may no longer apply. Confirm the current land-use designation and permit route for the exact address before design advances.
- The lot is more useful than the existing structure
- A new plan can use a constrained site more efficiently
- The owners want modern comfort in a mature neighbourhood
- Renovation cannot deliver the needed circulation or privacy
- The property can support thoughtful added housing
A Secondary Suite Must Work as Part of the Whole Home
A secondary suite can support family or rental income, but only when it is safe, legal, and comfortable for the people on both sides of the door. Treating it as leftover basement space usually leads to poor daylight, noise problems, inconvenient services, or an entrance nobody enjoys using.
The City of Calgary requires suites to follow the applicable land-use and building requirements and complete the correct permit and inspection process. Because the route varies by property and scope, verify the current requirements before fixing the layout.
- A clear, weather-protected entrance
- Safe exits and code-compliant life-safety systems
- Useful natural light and comfortable ceiling height
- Acoustic separation between living areas
- Heating, ventilation, laundry, and storage
- Practical parking, waste, and outdoor-space arrangements
- Access to panels, meters, and mechanical equipment
Plan for Change Without Overbuilding
Future-ready design does not mean adding every possible feature. It means making a few informed decisions that keep useful options open.
Stacking plumbing can simplify a future bathroom. A framed opening can allow two rooms to connect later. Sensible electrical capacity can support changing equipment. A room with the right proportions, window placement, and storage can move from office to bedroom without structural work.
It can also mean resisting unnecessary square footage. A compact, bright room in the right place often serves a family better than a larger room with no clear purpose.
Build the Budget Around the Complete Scope
Early budgets should include more than floor area and finishes. Depending on the route, the project may require design, engineering, surveys, permits, demolition, hazardous-material testing, utility upgrades, temporary protection, landscaping, moving, and contingency for concealed conditions.
Ask the builder to separate confirmed costs from allowances and unresolved items. That makes it easier to see which decisions are stable and where the budget still carries risk.
It is also worth pricing the cost of doing too little. If a cosmetic update leaves the family planning a move within a few years, it may not be the best use of the property or the renovation budget.
Use One Planning Process for the Entire Property
Whether the answer is a renovation, addition, infill, or custom home, the strongest projects connect design and construction early. A concept that looks attractive on paper can lose its advantage once structure, servicing, access, or site work is included.
- The household’s priorities and likely future needs
- The physical realities of the home and property
- Current planning and permit requirements
- Structural and mechanical feasibility
- A complete project budget with realistic contingency
- Construction sequencing, temporary living, and quality control
Questions to Ask Before Choosing a Direction
Early conversations are most useful when they test trade-offs instead of selling one predetermined solution. Ask the same questions about every viable route.
- Which option solves the core problem with the least compromise?
- What property conditions could change the budget or schedule?
- How will privacy, sound, daylight, and separate routines be handled?
- Can the new space serve another purpose later?
- Which planning, servicing, or structural decisions must be resolved first?
- What work is excluded from the early estimate?
Create a Home That Can Keep Up With Life
Calgary homeowners have more than one way to create useful space. The right solution may be a custom build planned around future change, a renovation that unlocks the house they already value, an addition that supplies one missing piece, or an infill that gives an established property a new purpose.
The decision becomes clearer when the people, property, budget, approvals, and long-term plan are evaluated together—not one at a time.
NEX Developments coordinates custom homes, substantial renovations, additions, and infill projects from early feasibility through construction, helping families choose a path that fits both the property and the life they want to build there.
Calgary planning and secondary-suite information
Rules can change, and the correct permit route depends on the property. These City of Calgary pages provide current starting points for address-specific planning.
Flexible Calgary home questions
What is a flexible home?
A flexible home includes rooms, circulation, and building systems that can adapt as the household changes. An office may become a bedroom, a private living area may support a relative or tenant, and key spaces can be planned for future accessibility.
Is it better to renovate, add on, or build new?
It depends on the existing structure, lot, desired layout, budget, and value of the location. A feasibility review can compare the options against the same family brief and identify where hidden costs or compromises are most likely.
Can I add a secondary suite to my Calgary home?
Possibly. The answer depends on the property’s current land-use district, the type of suite, and whether the design meets applicable planning, building, and safety requirements. Confirm the current permit route before construction begins.
Does an addition always add value?
No. An addition is most useful when it solves a genuine functional need, fits the home and lot, and can be delivered at a cost the property reasonably supports.
Why involve a builder before the design is finished?
Early construction input can reveal structural, servicing, access, sequencing, and budget issues while the design is still easy to adjust. It helps keep the concept aligned with the realities of the property.
How can an infill home be designed for flexibility?
An infill can include adaptable rooms, a main-floor bedroom, thoughtful storage, future-ready mechanical capacity, or a legal suite where permitted. These choices are easier to coordinate when they are included in the first design brief.