

If you are planning custom home renovations in Calgary, permit decisions belong near the start of the conversation—not after demolition. Removing a wall, adding a window, relocating a kitchen, or extending the house can change the drawings, engineering, budget, and construction sequence.
That does not mean every renovation needs a stack of approvals. Painting, replacing finishes, and other surface-level updates usually do not require a building permit. The line is crossed when the work affects the structure, life-safety systems, plumbing, electrical wiring, or the size and exterior form of the home.
This guide explains the permits that commonly apply to major Calgary renovations and additions. Requirements depend on the property and the final scope, so treat it as a planning guide and confirm the current details with the City of Calgary and the professionals working on your home.
Which permits may apply to your Calgary renovation?
Building Permit
A building permit is the main safety review for construction that changes the structure or use of the house. It lets the City review the proposed work against applicable building-code requirements before key parts are concealed.
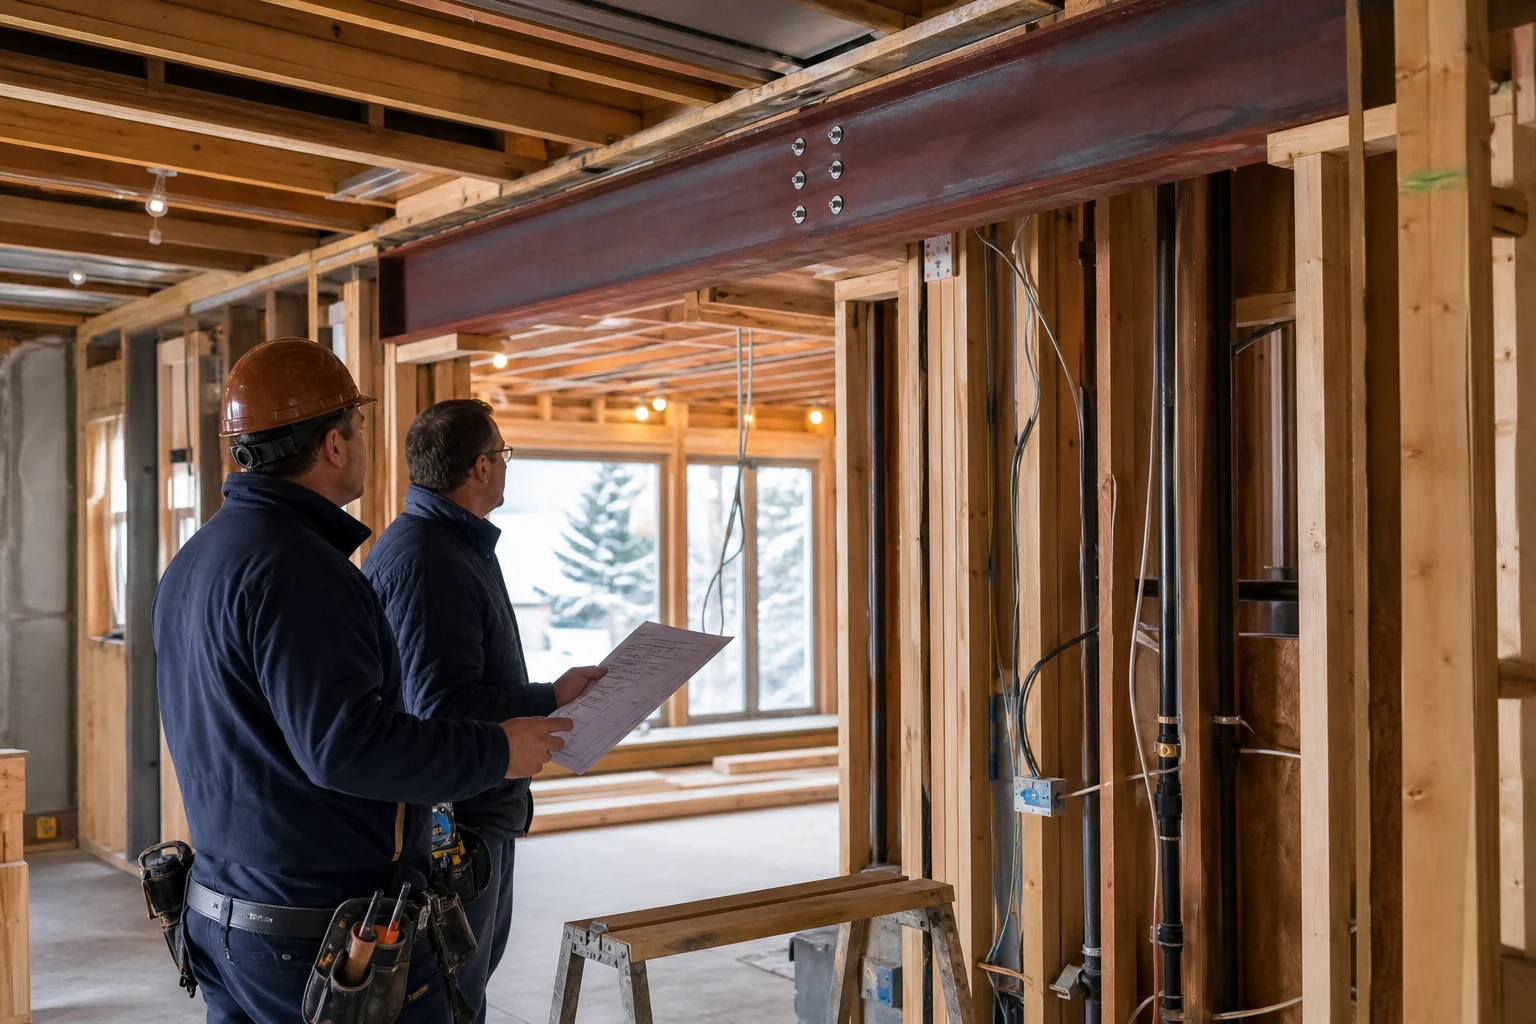
- Moving or removing a load-bearing wall
- Installing a beam or changing structural supports
- Creating or altering exterior door and window openings
- Developing a basement for the first time
- Completing structural work on any floor
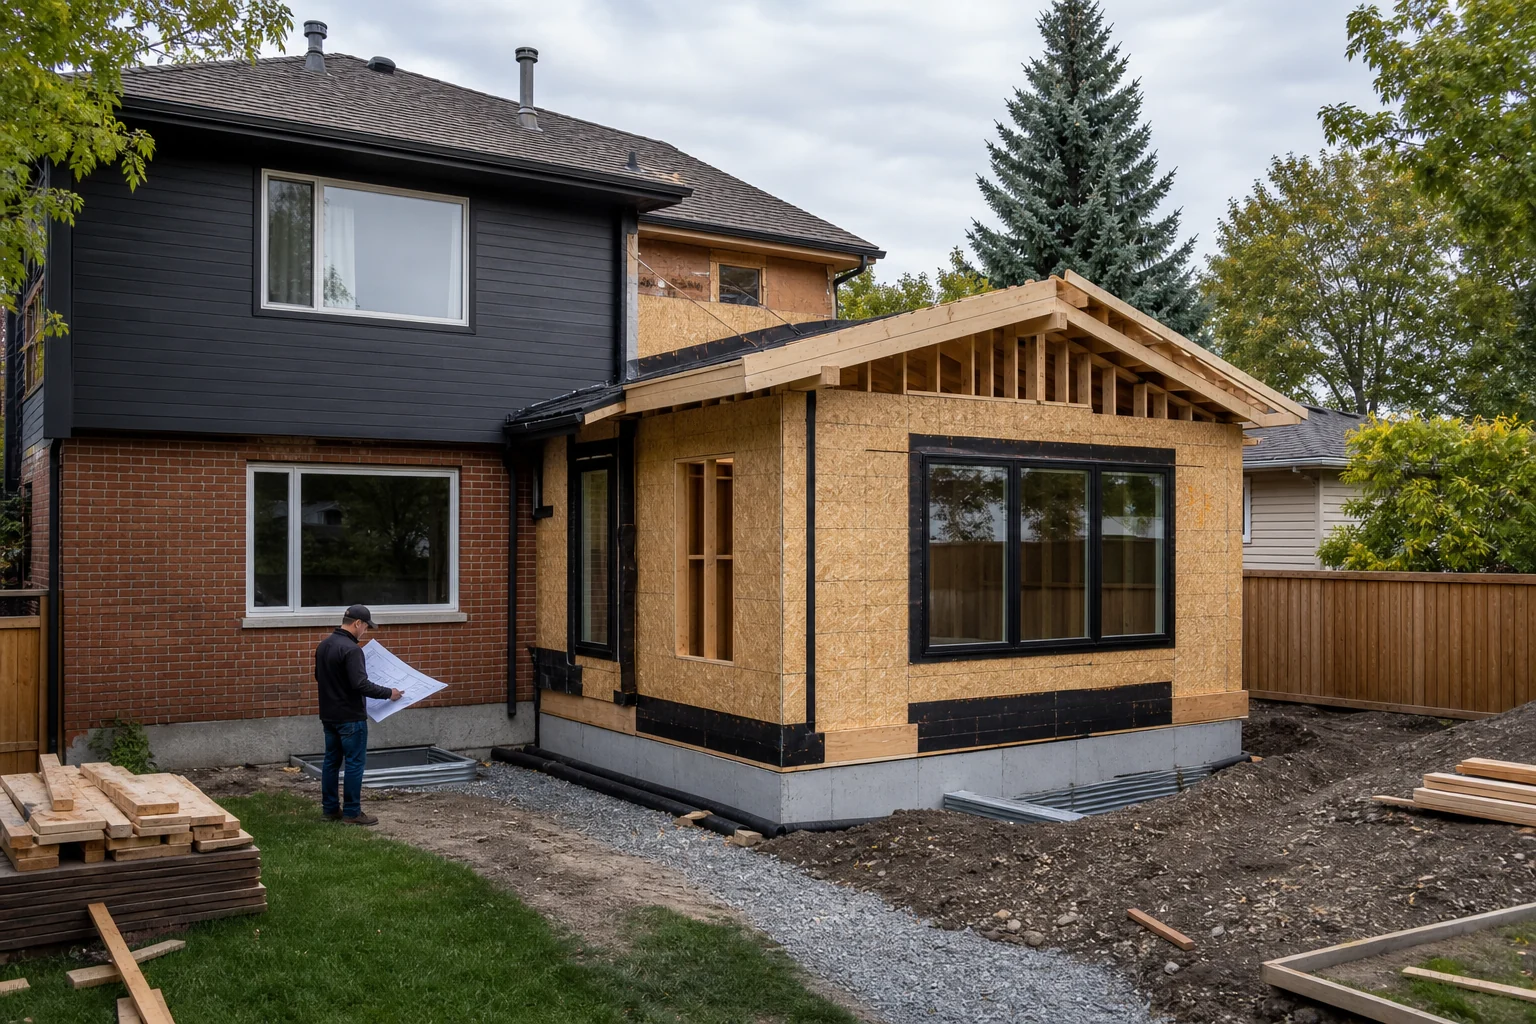
- Building an addition or other area-increasing structure
Do not assume a wall is non-structural because it looks simple. Its role may only become clear after drawings, framing, and load paths are reviewed.
Development Permit
A development permit deals with planning and land use rather than the construction details reviewed under a building permit. It may be needed when the proposed design or location does not meet the Land Use Bylaw rules that apply to the property.
- Building placement and setbacks
- Height and massing
- Site-specific constraints
- Flood, heritage, or other property considerations
Not every renovation needs planning approval. Check feasibility early, especially when the work changes the exterior or expands the home.
Electrical Permit
A separate electrical permit is required for new wiring and for extensions or alterations to existing branch-circuit wiring. A major renovation often triggers this permit even when electrical work is not the headline feature.
- New lighting, receptacles, or relocated switches
- Kitchen equipment and dedicated circuits
- Panel or service upgrades
- Heating, cooling, office, or smart-home wiring
Simply replacing an existing fixture generally does not require an electrical permit. If a contractor does the work, the appropriate trade contractor should obtain the permit.
Plumbing Permit
A plumbing permit is required when a plumbing system is constructed, extended, or altered. This becomes relevant when a renovation moves water or drainage beyond a straightforward like-for-like fixture replacement.
- Relocating a kitchen or bathroom
- Adding a bathroom, laundry room, or wet bar
- Extending plumbing into an addition
- Replacing water or sewer lines
Repairs to leaks and simple replacement of existing faucets or fixtures are treated differently. Review the complete scope before deciding a permit is unnecessary.
Home Addition Permits
All Calgary home additions require at least a building permit. Experienced home addition contractors in Calgary should also check whether the design needs a development permit and which electrical, plumbing, gas, or HVAC permits are part of the work.
- Rear and side extensions
- Second-storey additions
- Attached garages and sunrooms
- Kitchen, family-room, bedroom, or mudroom additions
- Some covered decks and porches
The addition must connect properly to the existing foundation, roof, envelope, drainage, mechanical systems, and circulation—not just add square footage.
Inspections and Permit Close-Out
Permits continue to matter after approval. Building and trade inspections happen at defined stages, and the sequence needs to be built into the construction schedule.
- Keep structural connections visible for review
- Complete electrical and plumbing rough-ins before inspection
- Do not cover required work with insulation or drywall too early
- Address inspection findings before moving to the next stage
- Confirm final inspections and permit close-out
Covering work too soon can lead to opened walls, repeat visits, added cost, and avoidable schedule pressure.
A practical way to plan permits before construction
Define the full scope. A larger kitchen may also involve a wall, new opening, plumbing relocation, ventilation, and electrical upgrades.
Review the existing home. Gather available drawings and assess framing, foundations, roof structure, earlier renovations, services, access, and site constraints.
Test feasibility before final design. Compare the idea with structural needs, land-use rules, the condition of the house, budget, and how the family will live during the work.
Prepare coordinated drawings and engineering. Good documents support permit review, reliable pricing, trade coordination, and quality control on site.
Write down responsibilities. Confirm who prepares applications, responds to City questions, coordinates revisions, books inspections, and closes the permits.
Align the budget and schedule. Include design, engineering, permit fees, investigations, inspections, and a sensible contingency for hidden conditions.
Start permit-required work only after the necessary approvals are in place and the inspection sequence is understood.
Permit mistakes that create expensive detours
Starting demolition while drawings, engineering, or approvals are still incomplete.
Assuming an interior wall is non-structural without checking the loads above it.
Treating the building permit as if it automatically covers electrical and plumbing work.
Choosing cabinetry and finishes before confirming the structural and mechanical scope.
Comparing quotes that do not include the same drawings, engineering, permit work, protection, and exclusions.
Failing to agree on how hidden conditions will be documented, priced, and approved.
Major renovations need one coordinated plan
NEX Developments focuses on substantial residential renovations, structural reconfigurations, and additions—not small cosmetic updates. We look at the existing home, the proposed design, likely approvals, buildability, budget, and construction sequence as connected decisions.
That early coordination gives homeowners a clearer picture of what the project involves before the house is opened up and the expensive work begins.
Discuss Your Renovation With NEXA permit is not just a form to file. It affects what can be built, which documents are needed, when work can be covered, and how the project moves from demolition to final inspection.
If you are weighing a structural renovation, a home addition, or a more extensive rebuild, start with the full scope and the condition of the property. The right plan should bring design, approvals, engineering, cost, and construction into the same conversation.
Confirm current Calgary permit requirements
Permit rules and application requirements can change. Before work begins, verify the current requirements for your address and scope directly with the City of Calgary.
Calgary renovation permit questions
Do cosmetic renovations require a building permit in Calgary?
Painting, furniture, and surface finish changes do not typically require a building permit. A permit may be required when the project also affects structure, openings, wiring, plumbing, or other regulated work.
Do I need a permit to remove a wall?
Possibly. A building permit is commonly required when a wall is load-bearing or the work changes the structure. Have the wall and the loads above it assessed before demolition.
Does every Calgary home addition require a permit?
Yes. The City states that every addition requires at least a building permit. A development permit and separate trade permits may also be required depending on the design and scope.
Do I need separate electrical and plumbing permits?
Yes when the applicable work is included. New or altered wiring and constructed, extended, or altered plumbing systems are reviewed under separate trade permits.
When is a development permit needed?
It may be needed when the design or location does not meet the Land Use Bylaw rules for the property. Exterior changes and additions should be checked during feasibility planning.
Who applies for renovation permits?
The homeowner or an agreed representative may apply for certain permits. When hired contractors perform regulated trade work, the appropriate contractor generally needs to obtain that trade permit. Confirm responsibility in writing.
How long do Calgary renovation permits take?
Timing depends on the application type, project complexity, completeness of the submission, current review volumes, and how quickly additional information is provided. Check current City timelines when scheduling the work.
Can renovation work begin before a permit is approved?
Work that requires a permit should not begin until the required approval is in place. Starting early can create enforcement, redesign, inspection, and cost problems.