
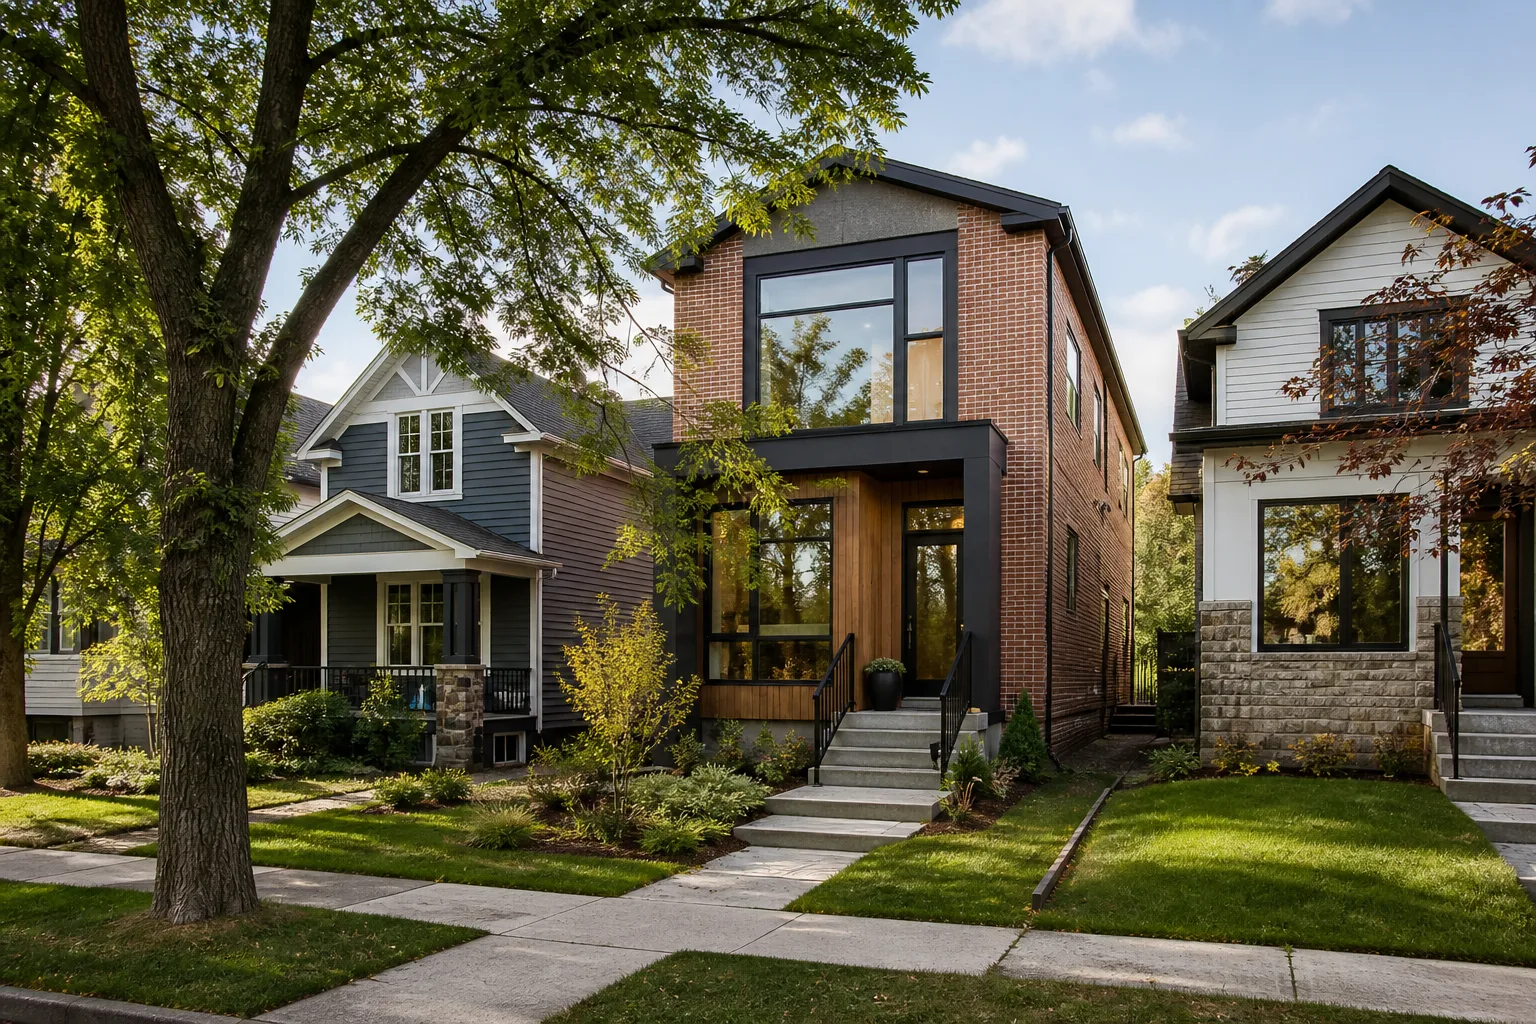
Calgary homeowners do not always have to choose between a modern house and an established community. People searching for “infill home builders Calgary” often want a new home near mature trees, familiar streets, local schools, parks, businesses, and the parts of the city they already enjoy.
An infill home replaces or redevelops an existing residential property. Instead of extending the city into a new area, it introduces new housing within a neighbourhood that already has streets, services, amenities, and a strong sense of place.
The result can offer the comfort of a newly designed home without requiring the homeowner to leave an established part of Calgary.
Why Established Neighbourhoods Remain Appealing
People often choose an established neighbourhood for reasons that have little to do with the house itself.
The location may shorten the commute to downtown. Children may already attend nearby schools. Parks, pathways, restaurants, and local shops may be within walking distance. Mature trees can provide shade and privacy that would take decades to recreate in a new community.
Older neighbourhoods also tend to have their own visual identity. Houses may have different shapes, materials, setbacks, and ages instead of following one repeated design.
An infill project allows a homeowner to keep those advantages while creating a house that better supports modern life.
A New Home Can Solve Old-House Limitations
Many older Calgary homes were designed for different expectations.
Bedrooms may be small. Kitchens can feel separated from the main living space. Storage may be limited, and insulation, windows, heating systems, or electrical service may no longer meet the household’s needs.
Renovation can correct many of these issues. However, there are situations where changing the existing house would require extensive structural work while still leaving important compromises.
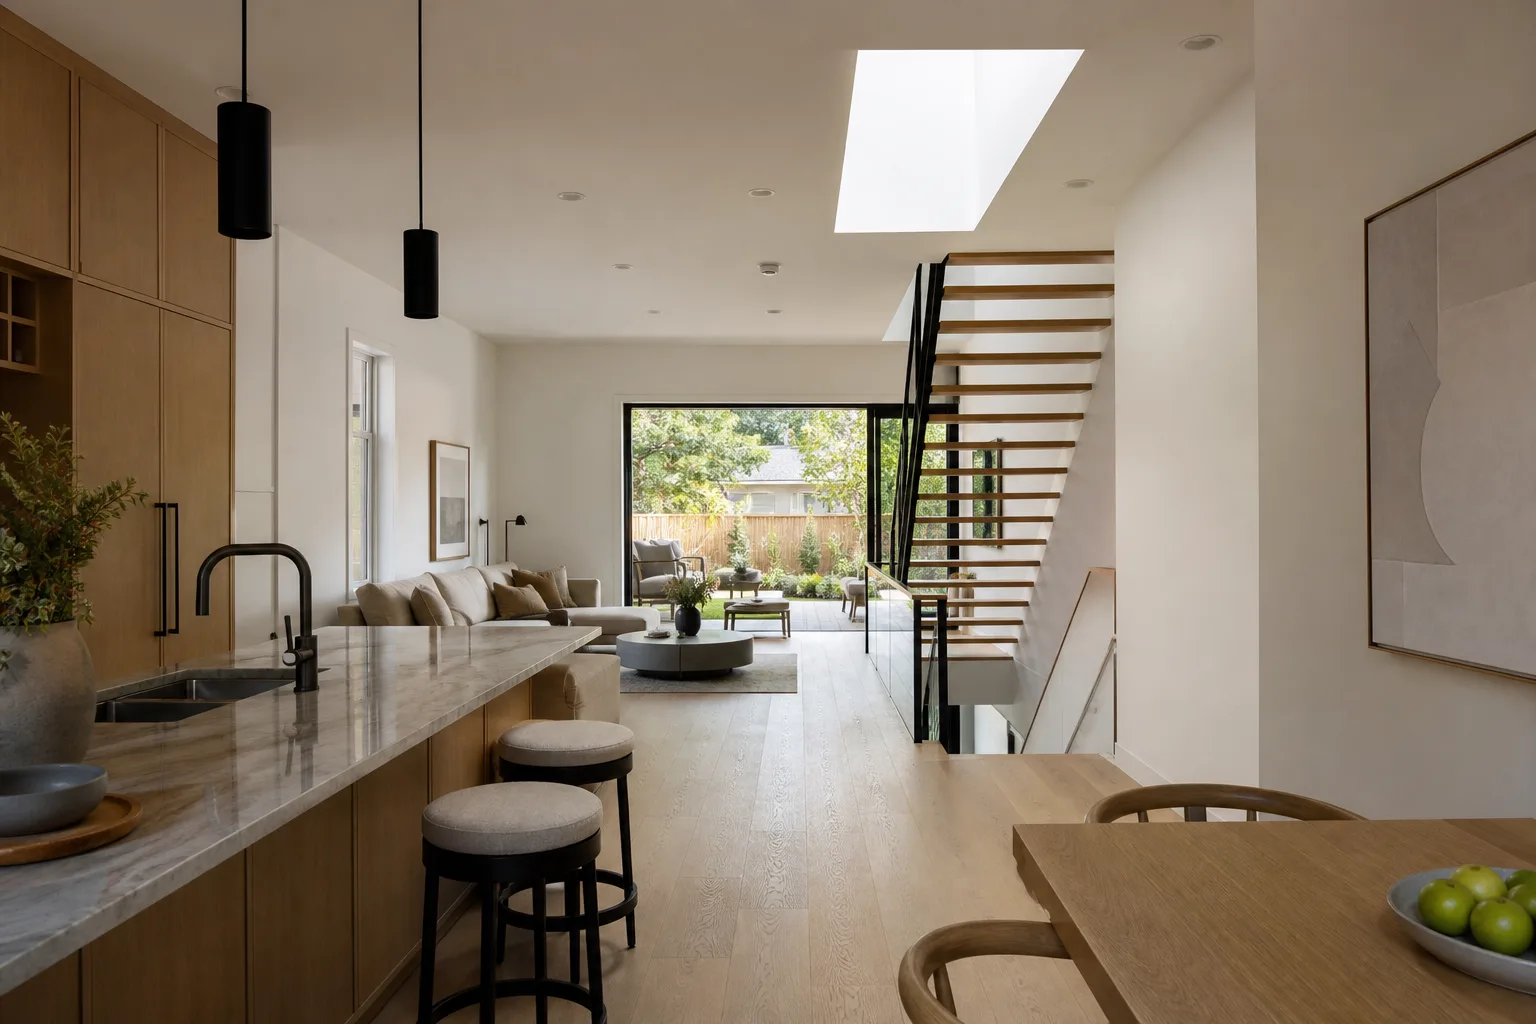
An infill home starts with a clean plan. The design can respond to the household’s actual priorities, including:
- A kitchen connected to dining and living areas
- Better storage near the main entrance
- A dedicated home office
- Comfortable bedrooms and bathrooms
- Flexible rooms for changing family needs
- Improved daylight and views
- Modern heating, cooling, and ventilation
- A stronger connection to the backyard
The goal is not simply to fit more rooms onto the property. It is to make the available space work harder and feel better.
Neighbourhood Character Does Not Require Copying the Past
A new infill does not need to look like an older house to belong on the street.
Good neighbourhood fit is usually more subtle. It comes from paying attention to scale, rooflines, front entrances, window placement, materials, landscaping, and the relationship between the house and sidewalk.
A modern home can still have a welcoming front entrance. It can use brick, wood, stone, or other materials that relate to its surroundings without imitating them. Windows can bring daylight inside while respecting privacy for both the homeowners and their neighbours.
The building should have its own identity, but it should not feel as though it was designed without looking at the properties around it.
Narrow Lots Encourage Smarter Design
Many established Calgary properties are narrower than lots found in newer suburban developments. That does not automatically make them less useful.
A narrower parcel can encourage a more efficient floor plan. Hallways become purposeful, storage is integrated into walls and millwork, and rooms are designed to perform more than one function.
Natural light becomes especially important. Windows, stair openings, skylights, and open connections between floors can prevent the centre of the house from feeling dark.
Privacy also requires attention. Placing a large window without considering the house next door may create an uncomfortable view for both properties. Thoughtful window heights, screening, landscaping, and room placement can bring in light without making people feel exposed.
The Entire Property Should Be Designed Together
An infill plan is not complete when the floor plan is finished.
The house, garage, driveway, walkways, landscaping, drainage, fencing, waste storage, and outdoor living areas all compete for space on the same parcel. Solving each item separately can leave the property feeling crowded or inconvenient.
Parking and garage access may affect the main-floor layout. A mature tree can influence excavation and building placement. The location of a side entrance may change how the household uses the basement or backyard.
Designing the complete property together helps prevent the house from consuming so much space that everything outside becomes an afterthought.
Mature Trees Need Early Attention
Trees are one of the features that make established neighbourhoods attractive, but they can also influence construction.
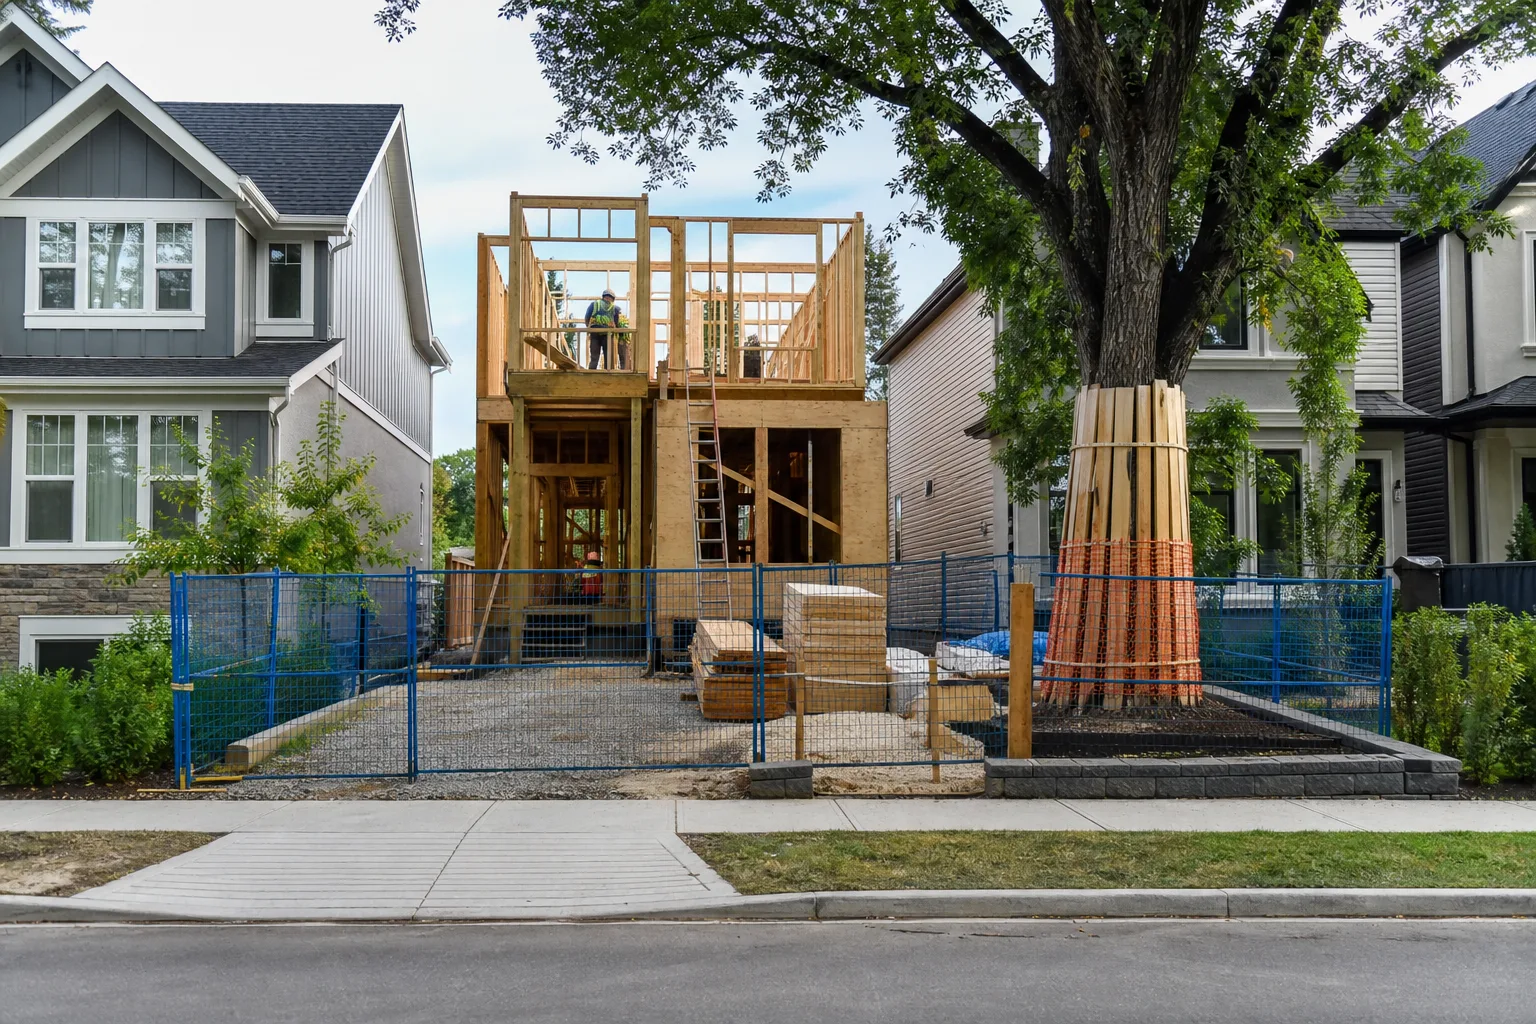
Roots may extend well beyond the visible canopy. Excavation, heavy equipment, soil compaction, and material storage can damage a tree even when the trunk is never touched.
Tree conditions should be identified before the house and construction plan are finalized. This is particularly important when public trees are close to the work area.
A protection plan may affect fencing, equipment movement, excavation limits, utility work, and material deliveries. Addressing those requirements early is easier than redesigning site access after construction has begun.
Privacy Matters on Both Sides of the Property Line
An infill changes the relationship between properties.
A new two-storey house may introduce windows where an older bungalow previously had none. Decks, balconies, entrances, and outdoor areas can also affect how nearby spaces feel.
Privacy should therefore be considered from inside and outside the new home.
- Raising or shifting certain windows
- Using landscaping as a natural screen
- Locating busy rooms away from neighbouring bedrooms
- Avoiding unnecessary overlook from decks or balconies
- Controlling exterior lighting
- Planning mechanical equipment away from quiet areas
These decisions do not need to make the home dark or closed. They help create comfortable boundaries between close urban properties.
Modern Performance Can Improve Everyday Comfort
A new home provides an opportunity to coordinate the structure, insulation, windows, heating, cooling, and ventilation from the beginning.
This can make the house more comfortable through Calgary’s temperature changes. Better envelope detailing can reduce drafts and cold surfaces, while a properly designed mechanical system can provide more consistent temperatures between rooms and floors.
Energy performance is not only about utility use. It affects noise, air quality, humidity, and how comfortable the home feels near windows or exterior walls.
The best time to make these decisions is during design. Once construction is complete, the structure and main building systems are expensive to change.
Infill Construction Requires Careful Coordination
Building between occupied properties is different from working in an open development area.
There may be limited space for equipment, waste bins, soil, framing materials, and delivery vehicles. Work must be organized around sidewalks, streets, lanes, existing fences, trees, and neighbouring homes.
A well-managed project considers:
- Demolition and utility disconnection
- Temporary fencing and site security
- Excavation and soil removal
- Material-delivery timing
- Dust, mud, and waste control
- Protection of nearby property
- Communication about disruptive work
- Safe access for trades and inspections
Good site management is not as visible as the finished kitchen or exterior design, but it has a major effect on the construction experience.
A Thoughtful Infill Can Serve the Neighbourhood for Decades
An infill home is not only a new building. It becomes part of an existing street and may remain there for generations.
That makes long-term flexibility valuable. A home office may later become a bedroom. A basement could support extended family. An accessible main-floor room may become more useful as the homeowners age.
Durable exterior materials, practical landscaping, good drainage, efficient systems, and adaptable rooms can help the home remain comfortable without constant major alterations.
Designing for more than the first few years creates a house that can respond to changes in work, family, mobility, and lifestyle.
Choosing Modern Comfort Without Leaving the Community
For many homeowners, the appeal of an infill is straightforward: they can build a home that fits their life without giving up the neighbourhood that already does.
The strongest projects balance several priorities at once. They provide modern comfort, use the lot intelligently, respect nearby properties, protect valuable site features, and contribute positively to the street.
A successful infill should not feel like a suburban house squeezed onto an urban parcel. It should feel as though the home was created for that specific family, property, and Calgary neighbourhood.
Frequently Asked Questions
What is an infill home?
An infill is a new home constructed on an existing residential parcel in an established area. It often replaces an older house and is designed around nearby buildings, existing services, mature landscaping, and tighter construction access.
Can a modern infill fit an older neighbourhood?
Yes. A modern home can fit an established street through appropriate scale, materials, window placement, landscaping, roof design, and a clear relationship with the sidewalk and neighbouring properties.
Are narrow lots suitable for infill homes?
They can be. Narrow lots require careful planning for daylight, privacy, circulation, parking, storage, and outdoor space. An efficient design can make a narrower home feel open and comfortable.
Is building an infill more complicated than building in a new community?
It can involve different challenges. Demolition, nearby homes, mature trees, restricted access, material storage, existing utilities, and neighbourhood considerations require early coordination.
When should homeowners contact an infill builder?
Ideally, before purchasing a property or completing a floor plan. An early site review can identify development limitations, access concerns, servicing questions, design opportunities, and potential project risks.