
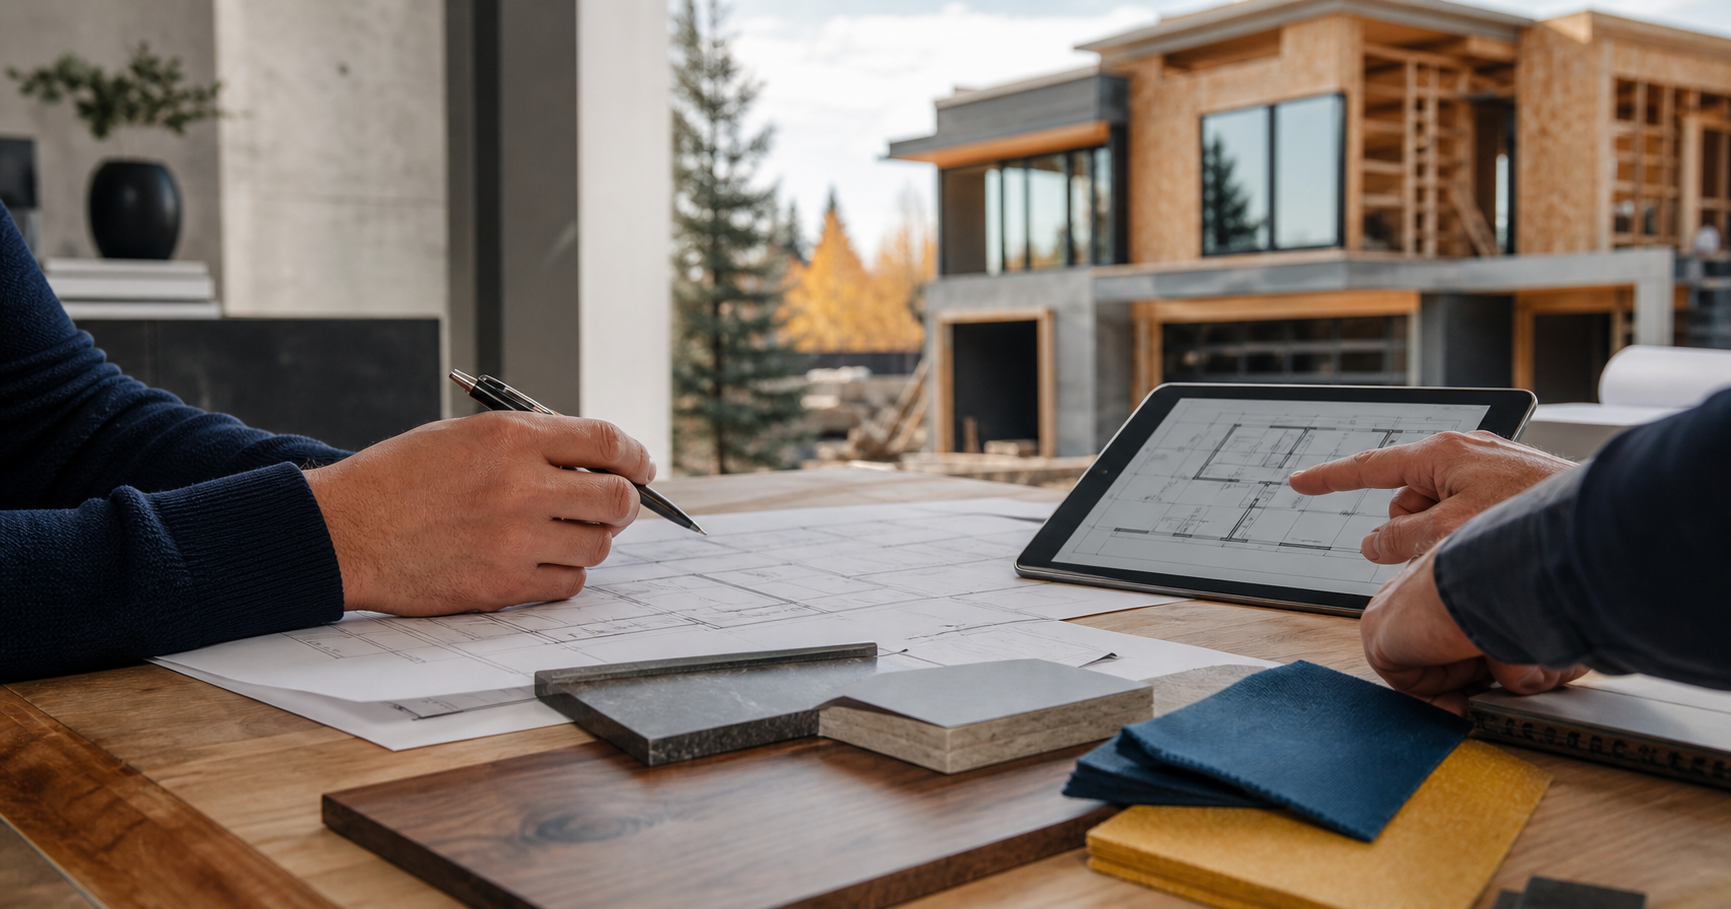
Building a custom home gives you the chance to shape a living space around your lifestyle, priorities, and long-term plans. Instead of adapting to an existing property, you can make deliberate decisions about layout, materials, storage, natural light, exterior style, technology, and the way your family will use the home every day.
The process can feel complex at first, especially when land, design, engineering, permits, budgeting, trades, selections, and inspections all start to overlap. Working with custom home builders in Calgary who bring structure to those moving parts makes the experience far more manageable.
At NEX Developments, we believe the best custom homes start with listening, planning, and disciplined execution. This guide explains the major stages of building a custom home in Calgary and the surrounding communities, so you can move into the process with more confidence.
How custom home building moves from idea to possession
Define Your Vision
Every successful custom home starts with a clear vision. Before drawings begin, take time to understand how you want the home to support your life now and in the years ahead.
- Number of bedrooms and bathrooms
- Open-concept or more traditional room planning
- Home office, gym, workshop, or flex-space needs
- Indoor entertaining and outdoor living areas
- Garage, storage, mudroom, and daily function requirements
- Energy efficiency, smart home, and future-ready features
Collect inspiration, but do not stop at style. The most helpful vision includes how the home should feel, function, and perform.
Establish Your Budget
Budget clarity should happen early. A custom home budget is not just the house itself - it also includes the work required to prepare, permit, service, finish, and complete the property.
- Land purchase or lot preparation
- Design, engineering, and permit costs
- Construction, materials, and labour
- Interior finishes, fixtures, and appliances
- Landscaping, driveways, decks, patios, and exterior work
- Utility connections and contingency funds
A realistic budget gives every decision a frame. It helps the team protect quality while avoiding surprises that could have been identified earlier.
Choose the Right Location
Your location affects lifestyle, approvals, site costs, servicing, access, design opportunities, and long-term value. In Calgary, that can mean very different planning depending on whether you are building inner-city, on an infill lot, or on acreage.
- Inner-city neighbourhood access and lot constraints
- Acreage servicing, driveway, grading, and privacy considerations
- School, commute, and community priorities
- Future development and neighbourhood context
- Lot slope, soil conditions, utilities, and municipal requirements
A builder can help review site conditions and development restrictions before you commit too deeply to a property or design direction.
Select an Experienced Custom Home Builder
Choosing the right builder is one of the most important decisions in the entire process. The builder should bring more than construction labour - they should bring structure, communication, project control, and practical guidance.
- Experience with custom homes and local construction realities
- Transparent pricing and scope communication
- Strong trade relationships and quality standards
- Clear project management systems
- Warranty, aftercare, and accountability
The right builder helps you understand decisions before they become problems. That is where confidence in the process really starts.
Design Your Dream Home
Once the right team is in place, the design phase turns ideas into a plan. This is where lifestyle, architecture, budget, site conditions, and construction methods need to work together.
- Home size and floor plan
- Architectural style and exterior materials
- Room layouts, ceiling heights, and window placement
- Kitchen, bathroom, storage, and utility planning
- Lighting concepts, smart home features, and automation
- EV charging, solar readiness, and aging-in-place considerations
Good design should feel inspiring, but it also needs to be buildable. The earlier design and construction thinking connect, the stronger the result.
Finalize Plans and Engineering
After the design direction is approved, technical plans are developed for construction and permit submission. This stage is where the home becomes more than a concept.
- Architectural drawings
- Structural engineering
- Foundation and site grading plans
- Electrical, plumbing, HVAC, and mechanical layouts
- Coordination between design intent and construction requirements
Accurate plans reduce delays, limit confusion on site, and support better pricing before construction begins.
Obtain Building Permits
Before construction starts, plans must move through municipal review. Permit requirements vary depending on location, property type, scope, and site conditions.
- Development permits where required
- Building permits
- Electrical, plumbing, gas, and HVAC permits
- Municipal reviews and code compliance requirements
Professional builders help manage the permit process, respond to review comments, and keep the project moving toward construction.
Prepare the Site
Site preparation is the physical beginning of the build. The goal is to create the right conditions for a stable foundation and a well-organized construction site.
- Surveying and layout
- Excavation and soil preparation
- Temporary site access and staging
- Utility coordination
- Foundation excavation and drainage considerations
A clean, organized site sets the tone for the work that follows. It also supports safety, scheduling, and trade coordination.
Build the Structural Shell
Once the foundation is in place, the structure begins to take shape. This is one of the most visible and exciting stages of the custom home process.
- Foundation walls and waterproofing
- Framing and roof structure
- Windows and exterior doors
- House wrap, sheathing, and exterior cladding preparation
Quality checks during structure matter. Decisions made here affect the performance, durability, and feel of the finished home.
Install Mechanical Systems
Before walls are closed, the major systems that make the home function are installed. This stage benefits from careful planning during design.
- Electrical wiring and panels
- Plumbing rough-ins
- HVAC, ventilation, and mechanical systems
- Security, network, audio, and smart home wiring
Thoughtful mechanical planning makes the home more comfortable now and easier to adapt later.
Complete Interior Finishing
Interior finishing is where the home starts to feel personal. The work becomes more detailed, and selection coordination becomes especially important.
- Drywall, painting, and flooring
- Cabinetry, countertops, tile, and millwork
- Interior doors, trim, lighting, and plumbing fixtures
- Appliances and final finish details
Finishing quality has a major impact on how the home feels day to day. Strong supervision and trade pride show up in the details.
Complete Exterior Work
Exterior work often continues alongside interior finishing. These elements complete the home's curb appeal and improve how the property functions.
- Landscaping and grading
- Concrete walkways and driveways
- Decks, patios, fencing, and retaining walls
- Exterior lighting and irrigation
A custom home should feel complete from the driveway to the back patio. Exterior planning is part of the full experience.
Complete Final Inspections
Before possession, inspections confirm that the home meets safety, code, and occupancy requirements. Your builder should also complete a detailed quality review.
- Structural, electrical, plumbing, and HVAC inspections
- Building code and occupancy requirements
- Builder quality assurance walkthrough
- Deficiency review and correction
Final inspections are not just a formality. They help confirm the home is safe, complete, and ready for handover.
Home Orientation and Possession
The handover is the moment when the project becomes your home. A good orientation helps you understand how to operate and maintain the systems in your new property.
- Heating, cooling, and ventilation systems
- Electrical panel and shut-off locations
- Warranty information
- Maintenance recommendations
- Appliances, fixtures, and smart home systems
Possession should feel clear and supported. You should know what was built, how it works, and who to contact if questions come up.
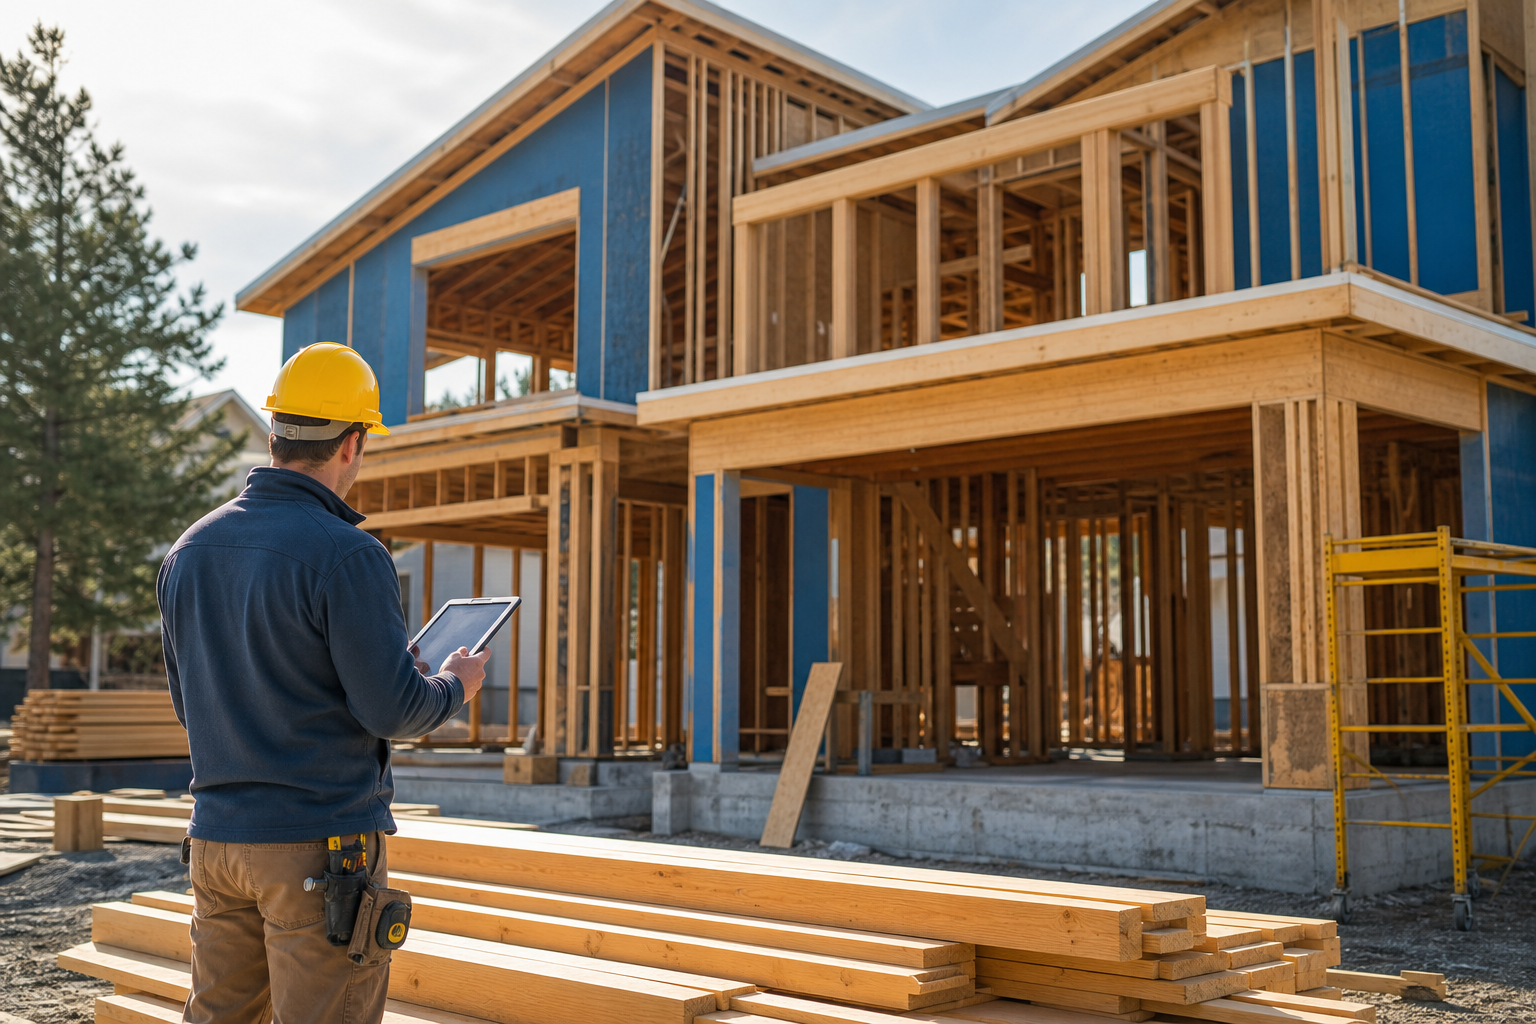
What helps the build stay clear
Make major design and finish decisions as early as possible.
Keep communication open and document important decisions.
Maintain realistic expectations for timelines and material availability.
Set aside a contingency budget for unknowns and owner-driven changes.
Visit the site when appropriate, but rely on structured updates and scheduled reviews.
Common mistakes that create pressure later
Choosing a builder based only on the lowest price.
Underestimating the full cost of land, servicing, finishes, and exterior work.
Rushing design decisions before budget and buildability are understood.
Making frequent changes after construction has started.
Skipping specification review or assuming all finishes are included.
Listening first, planning clearly, building with discipline.
At NEX Developments, we believe building a custom home should feel organized, transparent, and genuinely exciting. Our team brings planning, construction knowledge, budgeting discipline, and trade coordination together so clients are supported from the first conversation through final handover.
Whether you are planning a luxury residence, an acreage home, or an inner-city infill, we help you understand the steps ahead and make decisions with confidence.
Start Your Custom Home ConversationBuilding a custom home is more than constructing a house. It is creating a place where your family will live, grow, and build memories for years to come.
When the process is structured properly, each stage becomes clearer: vision, budget, design, permits, construction, inspections, and possession. If you are ready to begin planning a custom home in Calgary or the surrounding area, NEX Developments can help you take the next step with confidence.
Custom home building questions
How long does it take to build a custom home in Calgary?
Timelines vary by lot, design complexity, permit requirements, material availability, and construction scope. A structured pre-construction process helps establish a more realistic schedule before the build begins.
Should I choose land before speaking with a builder?
You can, but it is often helpful to involve a builder early. A builder can help review servicing, grading, access, municipal requirements, and construction implications before you commit too far.
What makes a custom home project run smoothly?
Clear scope, realistic budgeting, early selections, strong communication, and disciplined site coordination all help reduce surprises during construction.