
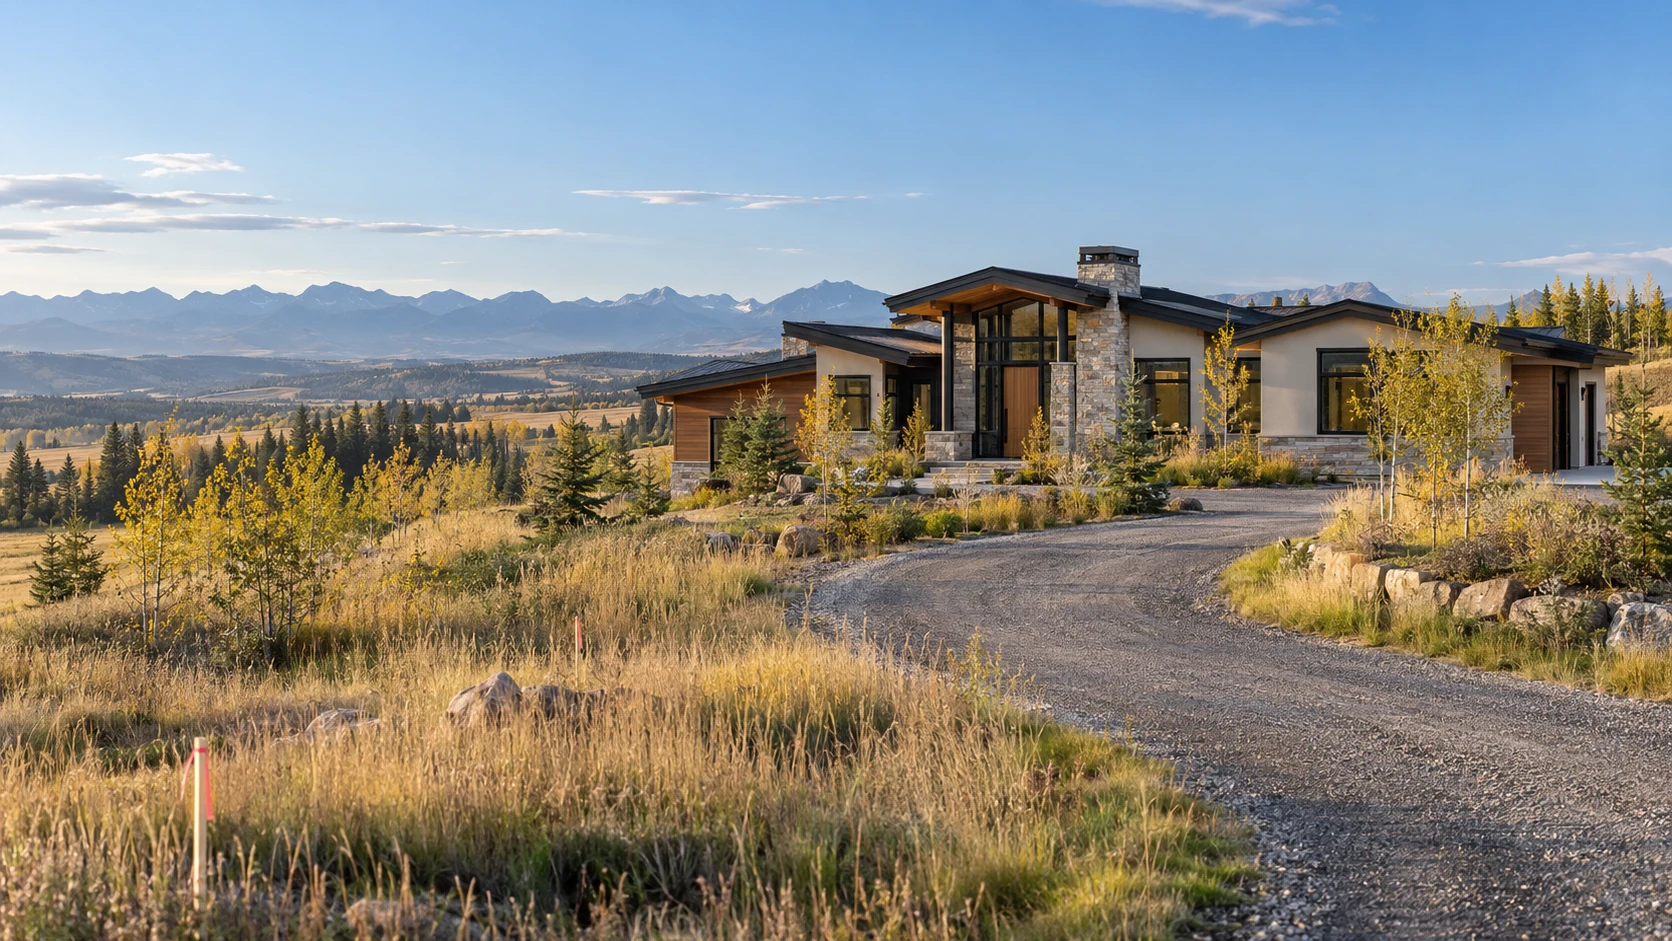
Stand on an acreage with the mountains in view and it is easy to picture the finished home. Before choosing among luxury home builders Rocky View County homeowners should first understand what the land will allow: where the house can sit, how vehicles will reach it in winter, where water will come from, and how rain and snowmelt will move across the property.
Those questions make up an acreage site feasibility review. It is one of the most useful conversations to have before buying rural land or spending heavily on architectural plans.
The purpose is not to design the home during a quick site visit. It is to connect the land, proposed house, private services, construction access and budget early enough for the findings to guide the design.
A feasibility review does not replace a survey, geotechnical investigation, engineering report, municipal review, well assessment or septic design. It helps identify which of those steps the property is likely to need—and which unknowns could materially change the project.
What an Acreage Site Feasibility Review Actually Does
Think of the review as an early reality check. Can this property reasonably support the home, access, services and outdoor spaces the owner has in mind?
A useful first review brings visible conditions and known records into one conversation. It should also be honest about what cannot be confirmed by walking the land. Soil bearing capacity, groundwater, legal boundaries and private sewage design all require qualified professionals and property-specific information.
The value is in knowing what to investigate next. A concern found before purchase or design may be manageable. The same concern discovered after the floor plan is complete can cause costly redesign work.
- The likely building area and applicable setbacks
- Access from the public road and the driveway route
- Slope, surface drainage and low areas
- Available information about soil and groundwater
- Water, wastewater and utility options
- Easements, rights-of-way and existing improvements
- Views, sunlight, wind and privacy
- Construction access and material staging
- Space for future garages, workshops or outbuildings
- A preliminary allowance for site-development costs
Why the Practical Building Area Matters More Than the Lot Size
Five acres on a listing does not mean five acres are equally useful for construction. Setbacks, easements, drainage paths, steep ground, utility corridors, environmental constraints and existing improvements can reduce the area available for a home.
The preferred area also has to accommodate more than the foundation. A driveway must reach it at a workable grade. Water and wastewater components need appropriate locations. Grading has to move water away from the house without creating a problem elsewhere. Construction equipment needs room to work.
That is why choosing a floor plan from the lot dimensions alone is risky. The land must function as a complete residential site, with enough space for the home and the systems that make it liveable.
- The main residence and required setbacks
- A safe driveway approach and vehicle turning area
- Well and private wastewater components
- Positive grading and drainage routes
- Outdoor living and usable yard space
- Temporary construction access and staging
- Future garages, workshops or accessory buildings
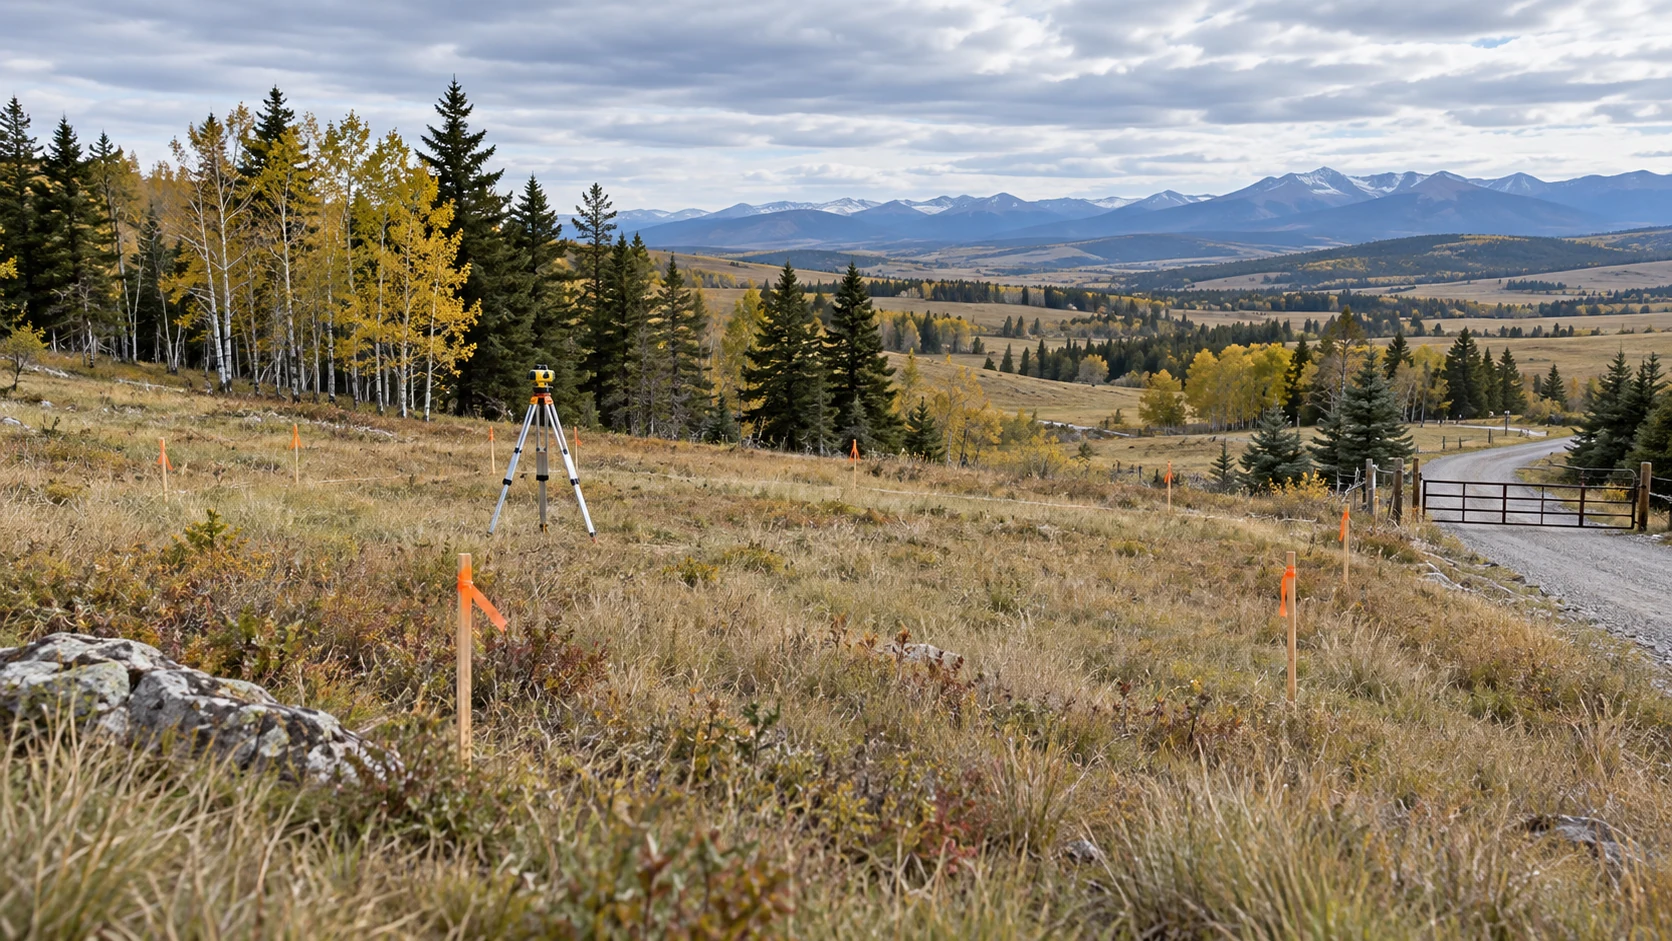
Treat the Driveway as Essential Infrastructure
On an acreage, the driveway is not a finishing touch. Its entrance, length and grade can influence the house location, excavation, drainage, snow clearing, emergency access and construction cost.
A route that feels manageable in dry weather may be difficult after a heavy snowfall. It also needs to serve vehicles much larger than the family car during excavation, concrete work and material delivery.
- A safe entrance location with useful road sightlines
- A driveway grade that remains practical through winter
- Turning room for service and emergency vehicles
- Space to store plowed snow without blocking drainage
- Culverts or drainage measures where required
- Access for excavation equipment, concrete trucks and deliveries
- The cost of building and maintaining the full route
A long, dramatic approach can be beautiful. It still has to work on an ordinary February morning.
Coordinate Water, Wastewater and Utilities Before Fixing the House Location
Many rural properties are not connected to municipal water and sewer. The project may depend on a private well, a water co-operative, a cistern or another approved supply, along with a private sewage treatment system.
Nearby well records can provide useful background, but they do not guarantee water quantity or quality on a particular parcel. Existing wells should be investigated, and the project team should confirm how water will be supplied during construction and after occupancy.
Wastewater planning also needs space. The appropriate system depends on site conditions, soil, the proposed home and current requirements. Its location must be coordinated with the well, house, driveway, property boundaries, water features and future development.
Electrical service, natural gas or propane, and telecommunications can involve long rural runs. Trench routes and connection costs should be studied with the complete site plan rather than after the house location has been chosen.
- Available well records and property-specific testing
- Water quantity, quality, treatment and storage
- A suitable area for the private sewage system
- Required separation distances and maintenance access
- Potential electrical, gas, propane and internet routes
- Conflicts between services, trees, driveway and drainage
- Reserve space for future repairs or replacement where required
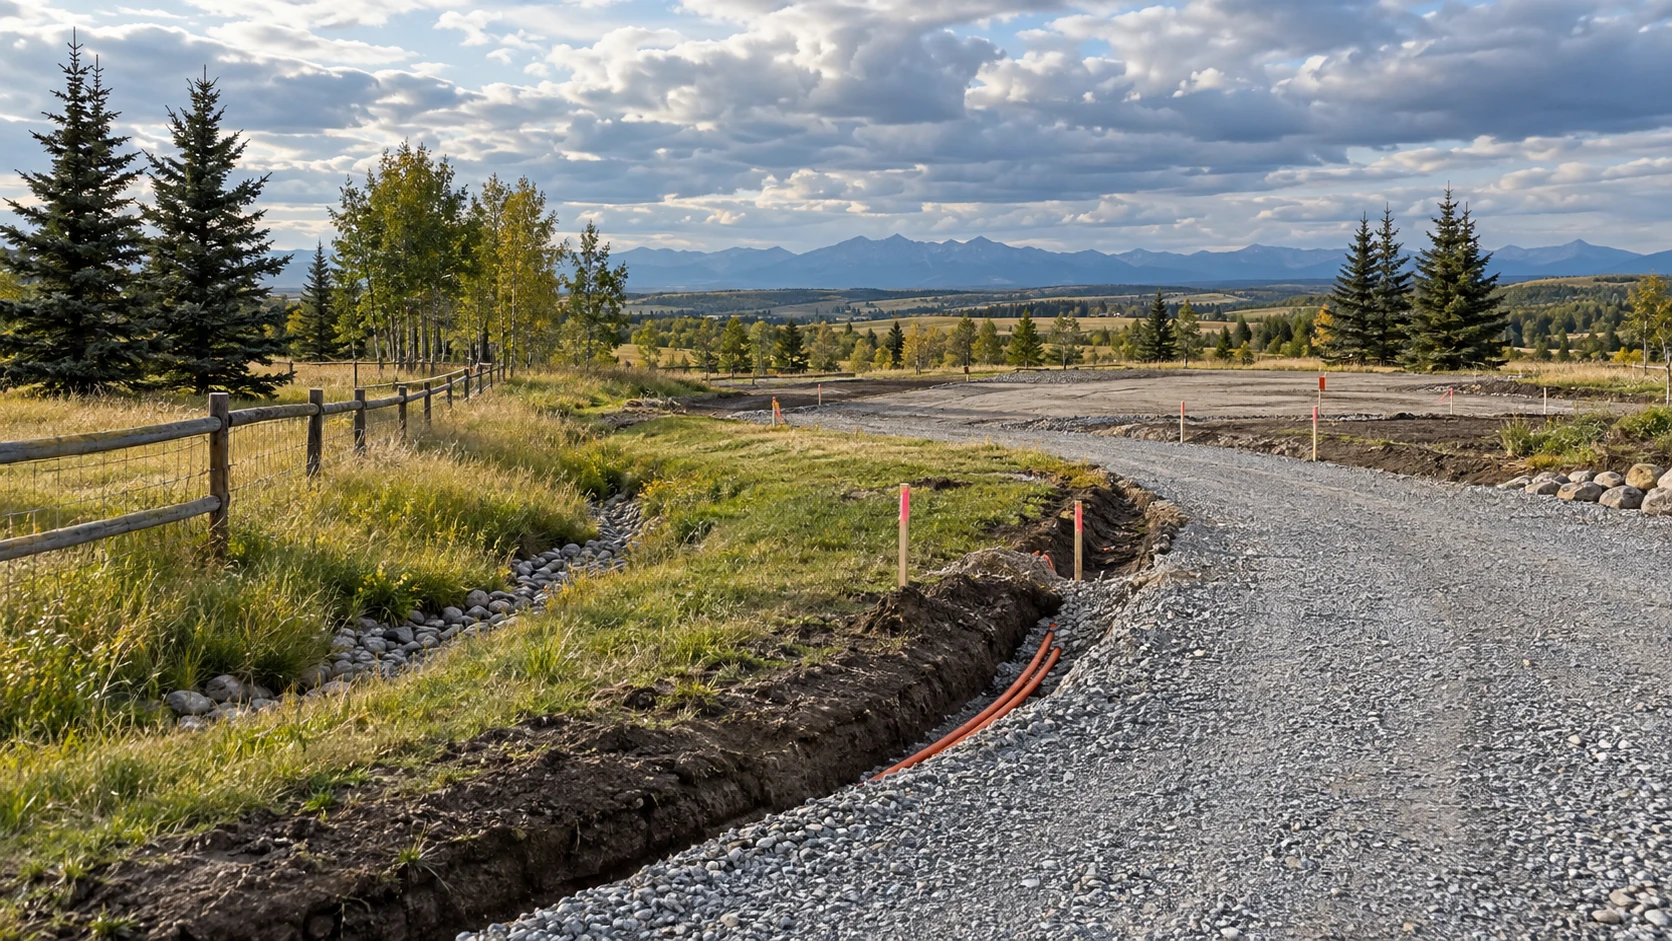
Read the Slope, Drainage and Soil as One System
Sloping land can create mountain views, a walkout level and a natural connection to outdoor spaces. It can also require more excavation, imported or exported soil, retaining work and careful water management.
Slope is not automatically a drawback. The real question is whether the building works with it or fights it. A house shaped around the natural grade may disturb less land and avoid forcing a flat design onto a property that is not flat.
Surface observations only go so far. Fill, expansive soil, high groundwater, frost-sensitive material or slope-stability concerns may require a geotechnical investigation. That work should happen early enough to inform the foundation, site plan and budget.
- The direction rain and snowmelt travel
- Low areas and natural drainage channels
- The likely amount of cut and fill
- Possible retaining structures
- The way the driveway crosses the grade
- Roof and foundation drainage outlets
- Potential effects from neighbouring drainage
- Unknown soil or groundwater conditions that need testing
Use the View Without Letting It Make Every Decision
Acreage buyers often fall for the view, and it deserves a place in the design. Still, the best house location balances scenery with access, grading, services, wind, privacy and construction cost.
Every room does not need to point in the same direction. The kitchen might benefit from morning light, while a living room frames the mountains and a sheltered patio avoids the strongest wind. Bedrooms can remain more private, and western glass can be sized and shaded for summer comfort.
Good orientation often improves daily comfort without adding floor area. It is one of the clearest reasons to study the property before developing the plan.
The Review Changes Across Rocky View, Foothills and De Winton
Rocky View County includes open prairie, rolling land, tree-covered parcels and properties with long mountain views. One site may be exposed to wind; another may have limited construction access or a long route to utilities. The preferred building location should balance the complete list of opportunities and constraints.
Foothills County sites can bring broad views and meaningful grade changes. On these properties, early attention to excavation, drainage, driveway slope and private services can have a large effect on the design and site budget.
De Winton offers acreage and estate-style living close to Calgary, but a property that looks construction-ready can still carry questions about existing services, easements, access, drainage, soil and municipal requirements.
Municipal rules and the required permit path depend on the exact parcel and proposed work. Confirm the current land-use, application and safety-code requirements directly with the relevant municipality before relying on a neighbouring project as a precedent.
Bring the Builder In Before the Land Purchase Is Unconditional
Whenever possible, involve the builder while evaluating the property and before removing purchase conditions. A brief visit cannot prove that the land will support the project, but it can reveal the questions that need answers before the buyer is fully committed.
The builder can also help coordinate the next specialists. The right team varies by property; not every parcel needs every investigation.
- A current land survey or real property information
- Municipal planning confirmation
- A geotechnical investigation
- Well records, testing or a water professional
- A private-sewage professional
- Civil engineering or drainage input
- Preliminary utility enquiries
- A conceptual site plan and site-development budget
Useful early advice separates what is visible, what is assumed and what still requires professional verification.
Build a Preliminary Budget Around the Complete Property
The cost of the house is only one part of an acreage project. Site work can vary sharply between two properties that look similar in a listing.
A lower-priced parcel may become the more expensive option when it needs a long driveway, extensive earthwork, retaining, private services or unusually long utility connections. Compare likely site-development costs—not only asking prices—before deciding which property offers better value.
- Surveys, reports and consultant investigations
- Clearing and temporary construction access
- Excavation, imported fill and soil removal
- Driveway construction and drainage
- Well, water storage or co-operative connections
- Private wastewater treatment
- Power, gas or propane and telecommunications
- Retaining structures and erosion control
- Final grading, landscaping and restoration
- A realistic contingency for unresolved conditions
Questions Worth Asking During an Acreage Property Review
The most useful questions are the ones that expose trade-offs and unknowns. Ask for the reasoning behind a recommendation instead of a quick yes or no.
- Where is the practical building area, and what still needs confirmation?
- Which conditions could materially change the budget?
- Can the proposed home work with the natural grade?
- How will construction equipment and concrete trucks reach the site?
- Where could the well, wastewater system and utilities be located?
- How will water move through and away from the developed area?
- Which investigations should happen before purchase?
- What assumptions are included in the preliminary site allowance?
- Which questions remain unanswered after the first review?
Let the Land Inform the Home
Acreage design should not begin with a floor plan in isolation. It should begin with the land: its practical building area, access, grade, drainage, services, views and limitations.
That knowledge does not limit the design. It gives the project a stronger foundation and helps the finished home feel as though it belongs on the property.
NEX Developments brings site planning, early budgeting and construction realities into the conversation before major design decisions are made. If you own an acreage—or are considering one—the first step is a clear look at what the property can support.
Official planning references
Requirements vary by property and can change. These official resources are useful starting points for current, parcel-specific due diligence.
Acreage site feasibility questions
Should I buy acreage land before speaking with a builder?
Whenever possible, involve a builder while evaluating the property and before removing purchase conditions. Early input can identify access, servicing, grading and investigation requirements, although it does not replace specialist reports or municipal review.
Is a site visit enough to confirm that an acreage is buildable?
No. A site visit can identify visible opportunities and concerns, but legal surveys, municipal confirmation, geotechnical work, private-service design and other professional investigations may still be required.
What can make an acreage site unexpectedly expensive?
The largest cost varies by parcel. Long utility runs, extensive excavation, difficult driveway access, retaining work, drainage improvements, water supply or private wastewater systems can all materially affect the budget.
Can I use a standard floor plan on an acreage?
Possibly, but the plan should be tested against the property. Orientation, slope, driveway access, views, wind, privacy and private services may require meaningful changes.
When should soil testing be completed?
Complete the necessary geotechnical investigation early enough for its findings to inform the foundation, site plan and budget. The project team should recommend the timing and scope for the specific property.
Does a larger acreage always provide more building flexibility?
No. Setbacks, easements, drainage, slope, environmental conditions, existing improvements and service requirements may limit the practical building area even on a large parcel.
Who may be involved in an acreage site review?
Depending on the parcel, the team may include a builder, designer, surveyor, geotechnical consultant, civil engineer, well professional, private-sewage specialist and municipal planning staff.