
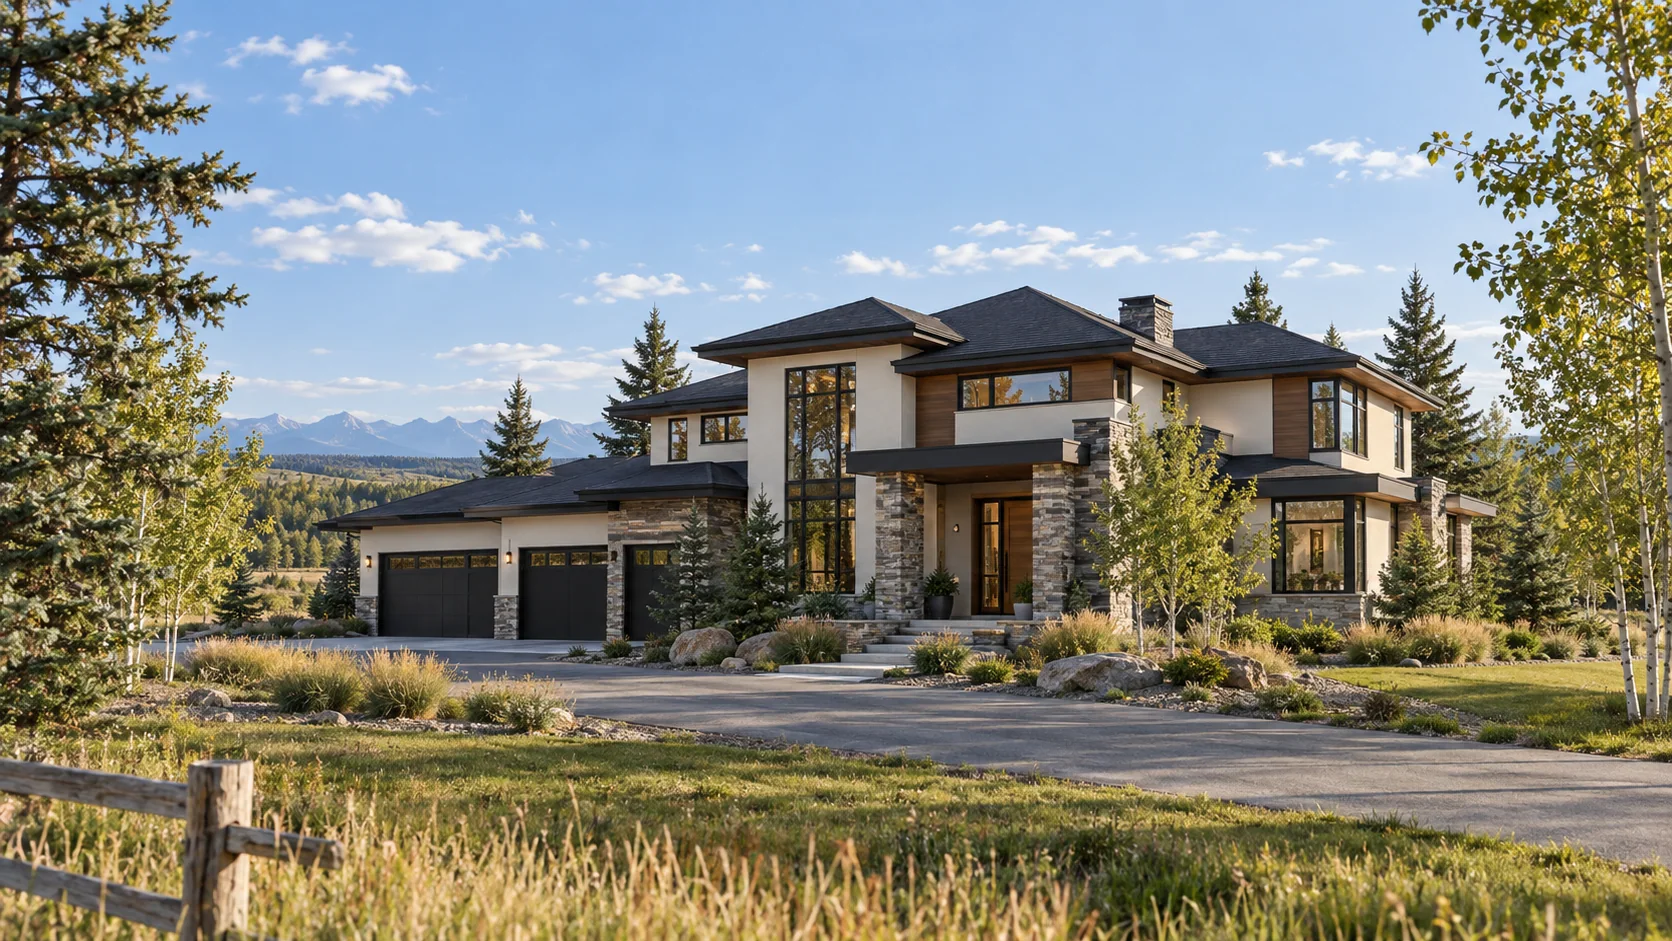
Building on acreage starts with more than a floor plan. Families comparing luxury home builders Rocky View County can rely on should expect the land, views, access, utilities, drainage, privacy, and daily routines to shape the home from the beginning.
That early connection between house and property matters just as much in Foothills County. Whether the plan is a new build or a major transformation of an existing rural home, site decisions can influence the design, budget, schedule, and long-term performance.
Before buying land or developing detailed drawings, it helps to understand what makes rural residential construction different—and which questions are worth answering first.
Start With the Property, Not a Preselected Floor Plan
An acreage home should respond to the land around it. A plan that fits one property beautifully may cause unnecessary excavation, an awkward driveway, or poor sunlight on another.
Begin by looking at the complete parcel and the way the family expects to use it. Important considerations include:
- The slope and natural drainage of the property
- Views that should be captured or protected
- Morning and evening sunlight
- Prevailing winds and exposed outdoor areas
- The location, grade, and length of the driveway
- Privacy from roads and neighbouring properties
- Existing trees and natural landscape features
- Space for outdoor living, workshops, or accessory buildings
- Utility servicing and wastewater requirements
- Construction access for equipment and deliveries
These conditions help determine where the house belongs, which direction it should face, and how much site work may be needed. They are easier to address before the design becomes detailed.
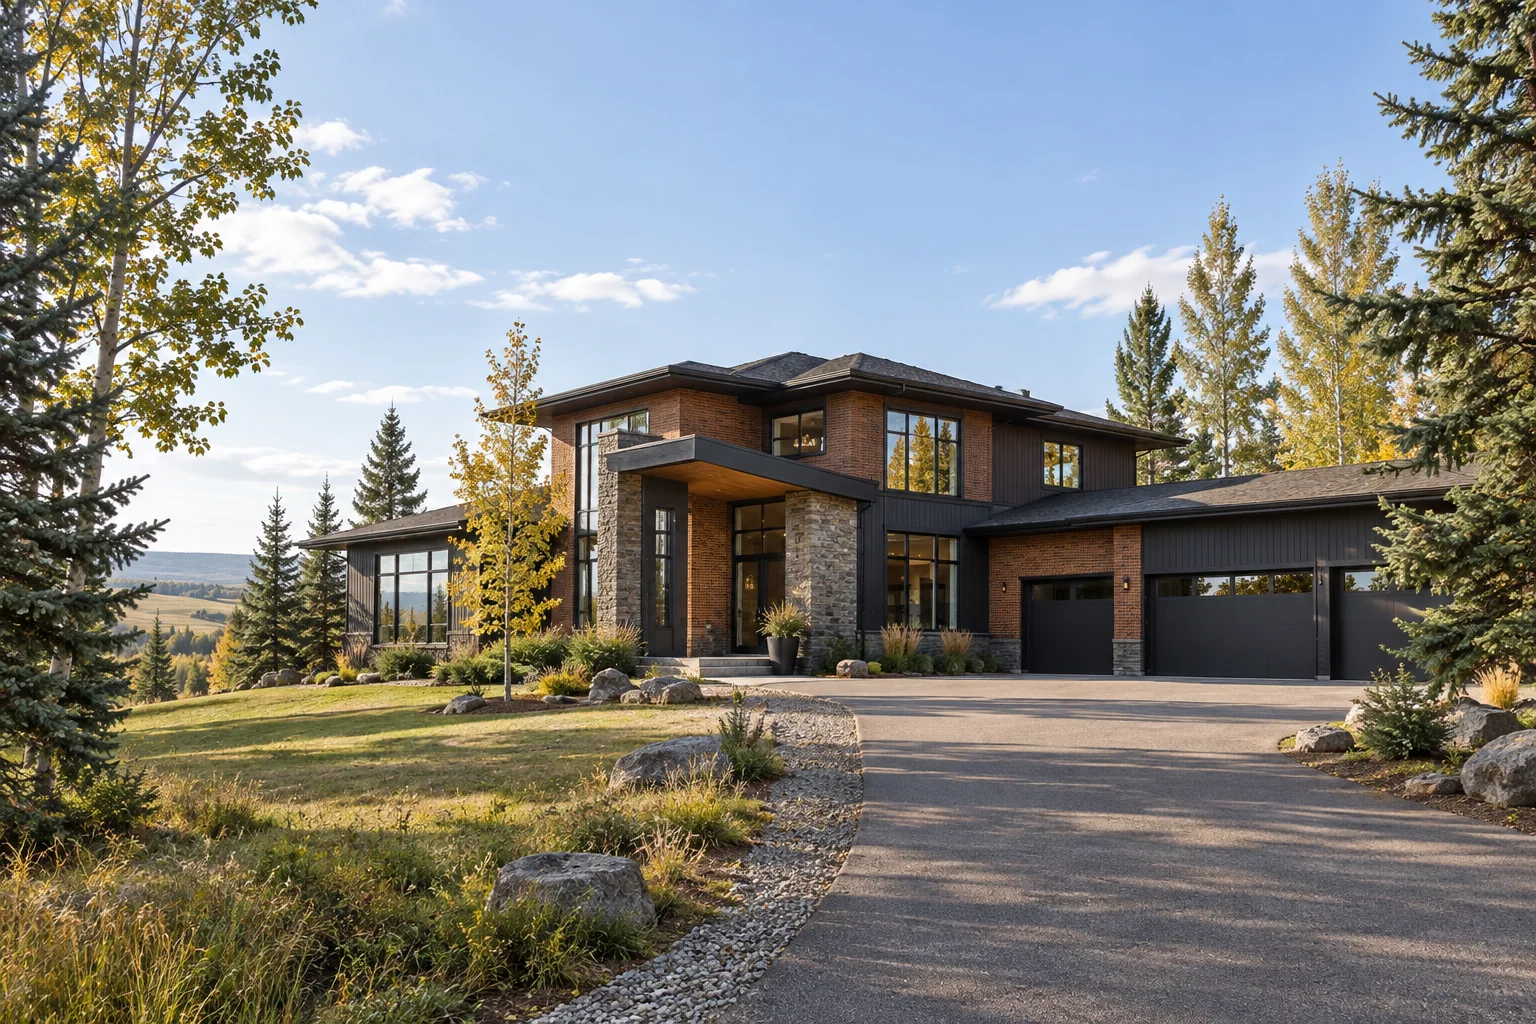
Why Acreage Construction Requires Different Planning
Rural construction brings together systems that are often simpler on a serviced city lot. Depending on the property, the home may need a private well, septic system, propane storage, longer electrical connections, or a carefully planned stormwater strategy.
A long driveway needs to remain usable through winter. Snow storage, emergency access, waste collection, outdoor equipment, and the path taken by delivery trucks all deserve attention before construction begins.
Distance also affects coordination. Materials and trades may travel farther, while excavation, utility work, and temporary access can represent a meaningful share of the project cost.
Acreage experience matters because these are design decisions as much as construction details. Addressing them early helps the team create a home that is attractive, practical to build, and comfortable to operate.
Planning an Acreage Home in Rocky View County
Rocky View County includes open prairie, rolling terrain, mature tree stands, and properties with long views toward the mountains. Each setting offers something different, and each brings its own constraints.
An exposed parcel may need sheltered outdoor areas and carefully positioned windows. A sloped property may make a walkout level possible, while also adding grading and drainage work. A heavily treed site can provide privacy but limit construction access and the practical building area.
When assessing a builder, look for a team that can connect architectural choices with the realities of the property. Useful early questions include:
- Where is the most suitable building area?
- How should the driveway approach the house?
- Which views should the main rooms capture?
- Where will rural services and utilities be located?
- Can important trees or natural features be preserved?
- How will water move across the property?
- How will the site function during winter?
- Can the complete project fit the available budget?
The answers create a stronger brief for design and a more realistic foundation for early budgeting.
Designing for Everyday Acreage Living
A beautiful rural home should make daily life easier. Acreage living often involves muddy footwear, pets, outdoor equipment, recreational vehicles, and more property maintenance than an urban home.
The layout should provide a comfortable transition between outside work and indoor living. That may include:
- A practical mudroom with durable finishes
- Storage for seasonal clothing and outdoor equipment
- Direct access between the garage and service areas
- A secondary entrance for everyday family use
- A pantry positioned near the garage or kitchen
- Outdoor areas protected from wind
- Views from frequently used living spaces
- A home office separated from active family areas
- Flexible rooms that can adapt as the household changes
Luxury is not only about square footage or expensive finishes. It can be found in natural light, quiet rooms, thoughtful circulation, useful storage, and spaces that support the way a family actually lives.
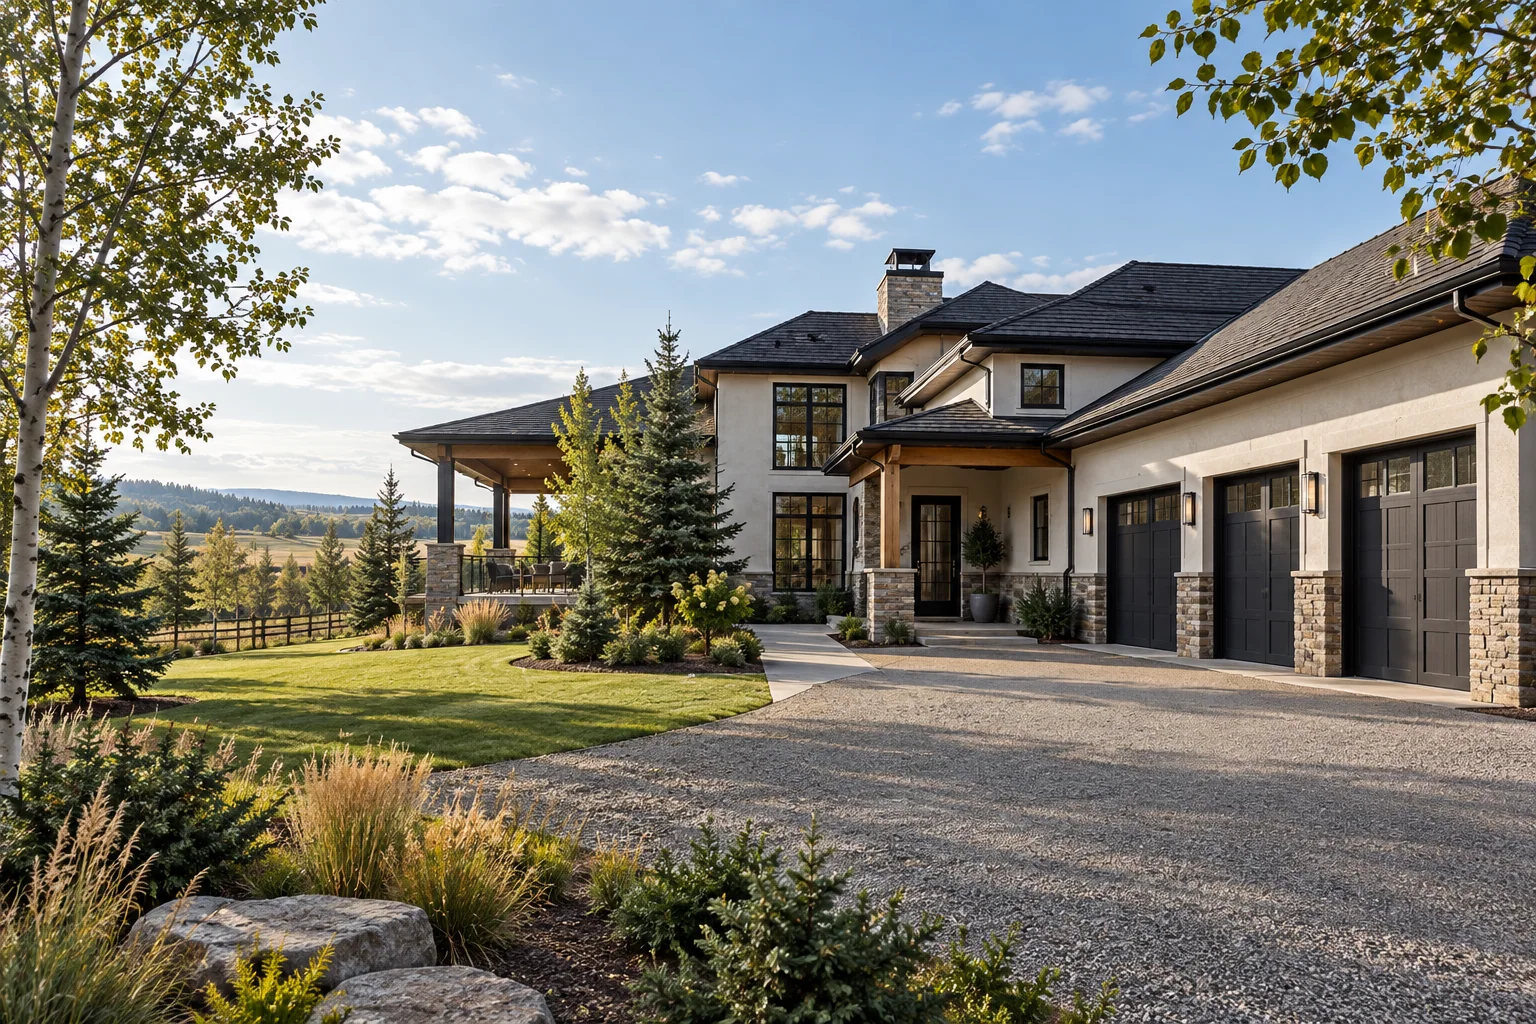
Working With an Acreage Builder in Foothills County
Foothills County properties can offer expansive views, varied terrain, and a strong connection to the surrounding landscape. They also benefit from careful investigation before a home design is finalized.
Ask prospective builders how they approach site feasibility, rural servicing, and early cost planning. A useful conversation should cover:
- Early property assessment
- Municipal planning and approval requirements
- Preliminary site and servicing costs
- Design and consultant coordination
- Structural and civil engineering
- Excavation, grading, and drainage
- Wells, septic systems, and private utilities
- Energy performance
- Construction access and logistics
- Quality-control inspections
- Budget and change management
The goal is to bring the building, property, and budget into the same conversation. Treating them as separate decisions can lead to redesigns or site costs that were not anticipated.
Should You Build New or Renovate an Existing Acreage Home?
Not every rural property needs a new house. Some existing acreage homes are well positioned, structurally sound, and have useful features worth keeping.
A major renovation may make sense when:
- The home is positioned well on the property
- The foundation and primary structure are sound
- The building envelope can be improved effectively
- The floor plan can be reorganized without excessive compromise
- Existing services can support the proposed changes
- The house has architectural qualities worth preserving
Rebuilding deserves consideration when the existing home has serious structural limitations, poor placement, widespread system failures, or a layout that cannot reasonably support the family’s long-term needs. A thorough assessment should come before the decision.
Planning a Substantial Acreage Renovation
A successful acreage renovation should improve the complete property, not just refresh the finishes inside the house.
Depending on the home and the family’s priorities, the work may include:
- Reconfiguring the main floor
- Expanding the kitchen and living areas
- Adding a primary suite
- Improving connections to outdoor spaces
- Replacing windows and upgrading insulation
- Modernizing heating, cooling, and electrical systems
- Adding a mudroom or service entrance
- Creating multigenerational living space
- Improving exterior materials and architectural character
- Adding a garage, workshop, or storage area
These projects combine existing conditions with new construction. The builder needs to understand how the old and new work will connect structurally, mechanically, and visually—and where hidden conditions may affect the plan.
Create a Realistic Budget Around the Complete Property
The construction price of the house is only one part of an acreage project. A useful early budget may also need to account for:
- Surveys and property investigations
- Architectural and engineering services
- Municipal applications and permits
- Site clearing and preparation
- Excavation and grading
- Private utility services
- Driveways and access roads
- Retaining structures
- Landscaping and drainage
- Detached garages or accessory buildings
- Temporary services and construction access
- Contingency for unresolved site conditions
A less expensive parcel does not always lead to a less expensive project. Difficult access, extensive grading, or long service connections can quickly reduce the initial savings. This is one reason to involve a builder before completing the design—and, when possible, before buying the land.
Questions to Ask Before Selecting an Acreage Builder
Builder interviews become more useful when the questions are specific. Ask how rural experience shows up in the company’s process, not simply whether it has completed an acreage before.
- How do you assess access, servicing, grading, and drainage?
- How is the early budget developed, and which site costs remain allowances?
- When are surveyors, engineers, and rural-service specialists involved?
- How are design changes documented, priced, and scheduled?
- Which quality-control checkpoints happen during construction?
- Who is responsible for homeowner communication and approvals?
Clear answers reveal how the team manages uncertainty. They also make it easier to compare builders on planning, communication, and accountability rather than presentation alone.
Build a Home That Belongs on the Property
The strongest acreage homes feel connected to their setting. Their entrances make sense, the main rooms capture the right views, and outdoor spaces remain comfortable and usable. Storage supports rural routines, while the architecture responds naturally to the shape and character of the land.
Whether the project is a new Rocky View residence, a Foothills custom home, or a major rural renovation, begin by understanding the complete property. The right plan brings land, lifestyle, services, design, and budget together before construction starts.
NEX Developments approaches acreage homes and substantial renovations through thoughtful planning, value-conscious decisions, and disciplined project delivery.
Frequently Asked Questions
What should I check before buying acreage land?
Review the practical building area, access, slope, drainage, soil information, utility availability, well and septic needs, easements, setbacks, trees, and construction logistics. A builder and the relevant consultants should assess the property before the purchase becomes unconditional whenever possible.
How is building an acreage home different from building in Calgary?
Acreage projects may involve private utilities, longer access roads, more complex grading, rural approvals, and additional delivery or trade logistics. These elements need to be considered in the design and budget from the beginning.
Can an existing acreage home be renovated instead of rebuilt?
Yes. Renovation may offer good value when the house is well positioned, structurally sound, and able to support the desired layout and performance improvements. A professional assessment helps compare renovation with rebuilding on the same basis.
When should I involve an acreage home builder?
Ideally, involve a builder while evaluating the land or during the earliest planning stage. Early input can reveal site constraints, servicing needs, and budget implications before major commitments are made.
How long does an acreage home project take?
The schedule depends on property investigations, design development, municipal approvals, seasonal conditions, site preparation, servicing, and the complexity of the home. A reliable timeline can be prepared once those factors are better understood.
What makes an acreage home feel luxurious?
Privacy, well-framed views, natural light, comfortable proportions, durable materials, quiet spaces, and a layout built around everyday routines often matter more than adding unnecessary square footage.