
Families comparing luxury acreage home builders Rocky View County has to offer are rarely choosing a facade alone. They are deciding how a house should meet the land, frame the mountain view, handle winter weather and support ordinary family routines.
That is why familiar labels such as modern farmhouse, mountain contemporary and Craftsman only tell part of the story. Two homes may share the same broad style and still feel completely different because of their proportions, materials, window placement and relationship with the property.
The strongest architectural direction is not necessarily the one receiving the most attention online. It is the one that suits the site, feels comfortable through Alberta's seasons and leaves room for the way the household may change over time.
Why Canadian Home Design Is Becoming More Personal
Appearance still matters, but homeowners are asking more of the architecture. Will the layout work for a growing family? Can the main floor adapt for an older parent? Will the windows capture daylight without turning the living room into an uncomfortable hot spot? Can the exterior stand up to wind, hail, snow and wide temperature swings?
Those practical questions are changing the way familiar styles are interpreted. Instead of applying a look after the floor plan is finished, the design begins with the household and property, then uses architectural character to bring the decisions together.
Across several styles, the same priorities keep appearing: warmer natural materials, useful mudrooms, flexible rooms, protected outdoor areas, better storage and windows placed for views as well as privacy. The result can feel distinctive without making daily life harder.
Mountain Contemporary Homes
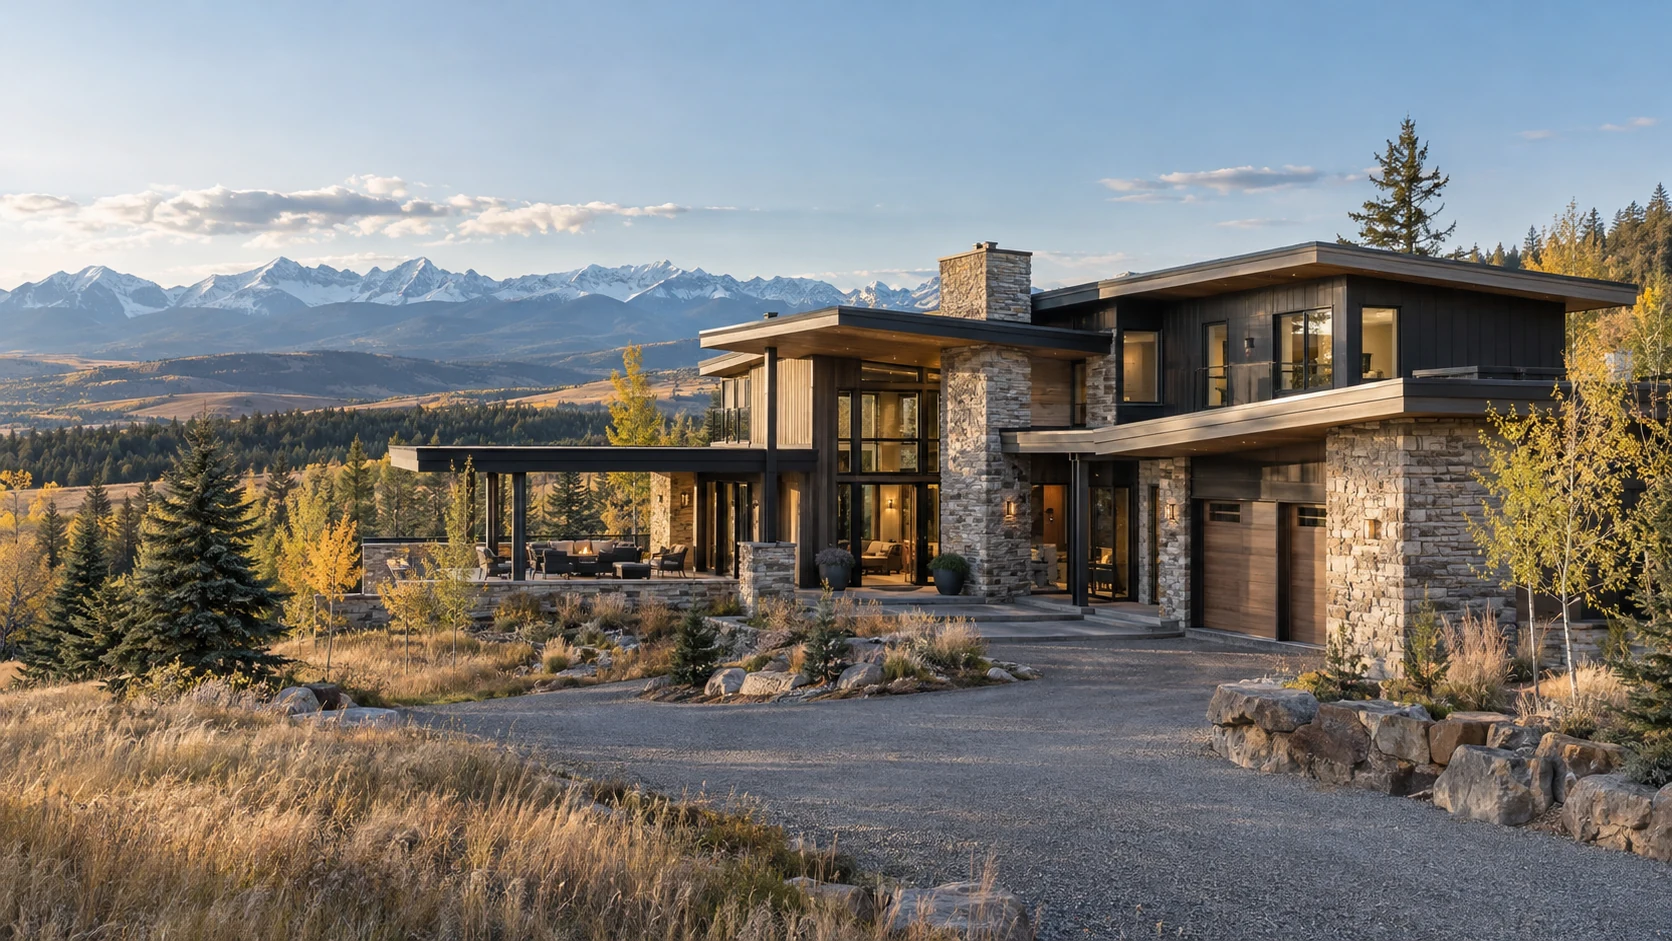
Mountain contemporary architecture is a natural fit for many Rocky View and Foothills properties. It combines modern forms with stone, timber, metal and glass that feel grounded in the landscape.
The best examples are controlled rather than busy. Rooflines carry a clear idea, materials repeat with purpose, and the glazing frames selected views instead of covering every wall. Warm wood and textured stone prevent the cleaner lines from feeling cold.
This direction can work especially well on sloping land. A walkout level or stepped footprint can follow the grade, although the structure, drainage and excavation still need to be resolved before the architecture becomes fixed.
- Strong horizontal or low-sloped roof forms
- Large, carefully oriented windows
- Stone and timber used as substantial materials, not decoration
- Open living areas with quieter private rooms
- Covered terraces protected from wind
- A restrained palette drawn from the surrounding land
The Modern Farmhouse With a More Refined Approach
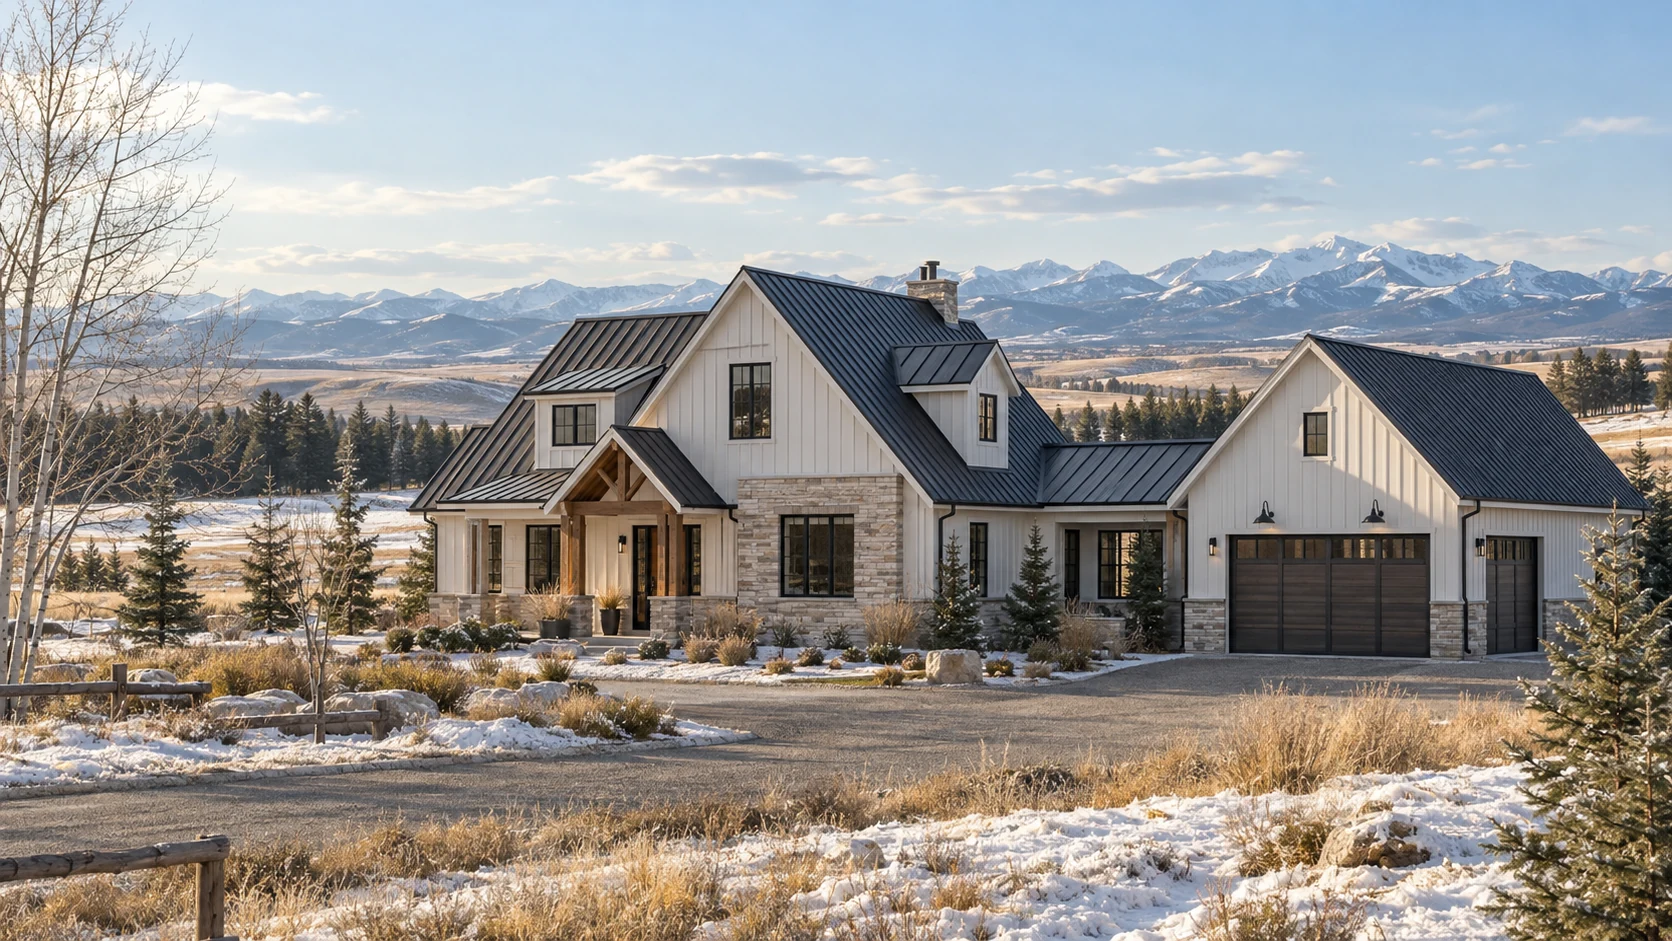
Modern farmhouse is still recognizable, but its stronger current form is quieter than the heavily themed version that became familiar online. Simple gables, balanced proportions and a small set of durable materials do most of the work.
On an acreage, the broad roof forms can sit comfortably against an open horizon. Inside, the appeal often comes from practical planning: a generous kitchen, pantry, mudroom and comfortable connection to a covered outdoor space.
The style still needs to be adapted to the property. A plan borrowed from another climate may not account for Alberta wind, snow storage, solar exposure or rural services. The farmhouse character should follow the site rather than being forced onto it.
- Straightforward gable forms and an uncluttered entrance
- Vertical siding with restrained stone or brick accents
- Deep window openings and selective warm wood
- A working pantry or scullery beside the kitchen
- A substantial family entrance and mudroom
- Covered outdoor living positioned for sun and wind
West Coast Modern and Contemporary Country Influences
West Coast modern design comes from a different climate, yet several of its ideas translate well to Alberta: broad forms, natural timber, deep overhangs and a strong visual connection with trees and views.
The adaptation matters. Window specifications, insulation, roof design and weather protection must suit the local site. Floor-to-ceiling glass may be beautiful, but its size and orientation should be coordinated with summer heat, winter comfort, privacy and the surrounding landscape.
Contemporary country architecture takes a softer route. It combines familiar pitched roofs and comfortable room proportions with cleaner details, natural colours and more open living spaces. It is a good fit for owners who want warmth without a heavily rustic or formal result.
- Natural materials used with simple detailing
- Windows arranged around daylight, views and privacy
- Courtyards or terraces sheltered from wind
- Traditional roof shapes without excessive ornament
- Brick, stone, wood or fibre-cement cladding
- A calm interior palette connected to the landscape
Modern Craftsman and Transitional Homes
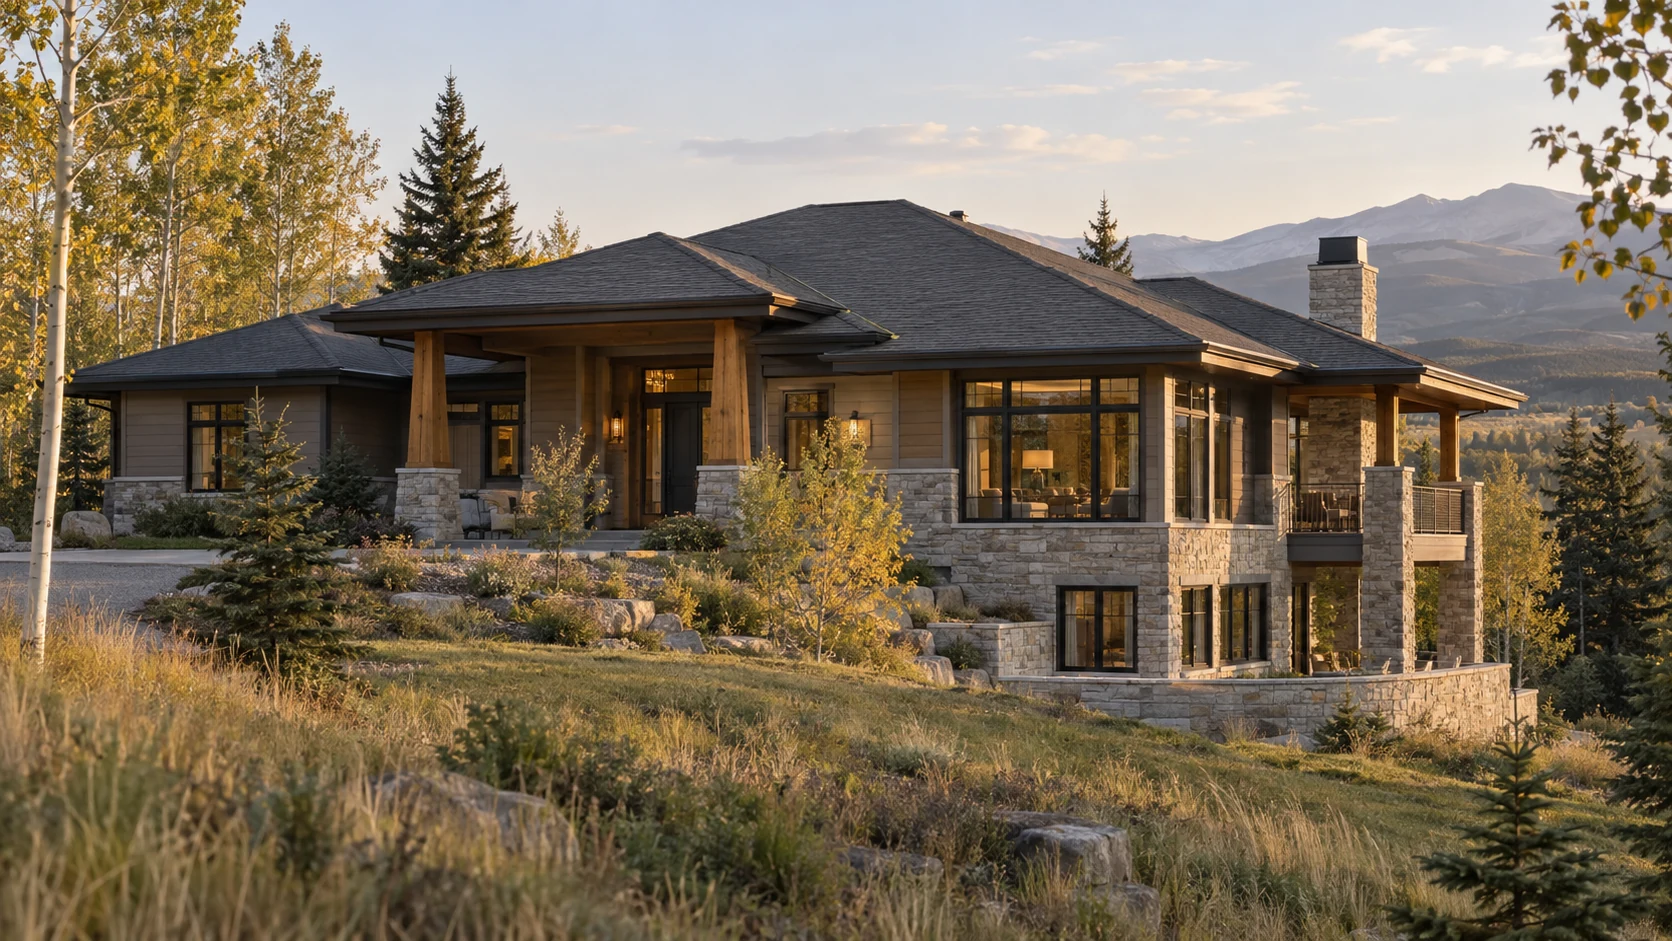
Craftsman architecture draws much of its character from honest structure, careful detailing and a sense of permanence. A modern interpretation keeps the deep eaves, defined entry, stone base and timber elements while simplifying the lines and material palette.
Transitional design sits between traditional and contemporary architecture. It keeps familiar proportions but pairs them with cleaner windows, simpler mouldings and warm neutral finishes. This can be a useful direction for owners who want a home that feels current without becoming stark.
Both approaches can age well because they are built on proportion and material quality rather than novelty. They also adapt naturally to renovations where some of the existing architecture is worth preserving.
- Layered rooflines and deep, practical eaves
- A clear entrance with selective timber or masonry
- Comfortable, human-scaled rooms
- Built-in storage and millwork
- Traditional proportions with simplified details
- A modern kitchen inside a quieter architectural shell
Contemporary Bungalows and Main-Floor Living
Bungalows are being reconsidered by acreage owners who want the home to remain comfortable over the long term. Keeping the primary suite and main living spaces on one level can reduce unnecessary circulation and make future accessibility easier.
Single-storey living does not have to feel ordinary. A strong roof form, vaulted central rooms, well-positioned glazing and natural materials can give the house real presence. On sloped land, a walkout lower level can add guest, recreation or caregiving space without making the front elevation feel oversized.
The key is discipline. A bungalow can spread across the property quickly, so the footprint, roof complexity, views and distance between rooms should be tested early.
- A main-floor primary suite
- Fewer level changes and wider everyday routes
- High or vaulted ceilings where they add meaning
- Direct access to protected outdoor areas
- Flexible rooms for guests, work or care
- A lower level that follows the grade where appropriate
Updated Traditional Homes and Major Renovations
A dramatic modern replacement is not the right answer for every property. An older acreage home may already have mature landscaping, a useful driveway, established services and a building position that would be difficult to recreate.
When the structure is sound, renovation can preserve those advantages while simplifying dated exterior details, improving window proportions and reorganizing the rooms that no longer work. A traditional home can become lighter and more comfortable without losing all of its original character.
The decision should begin with the building, not a style board. Foundation performance, structure, roof, windows, mechanical systems, well and septic capacity, and the possibilities for additions all affect how far the transformation can reasonably go.
- A more useful kitchen and connection between family rooms
- Better-positioned windows and improved envelope performance
- A practical mudroom, office or main-floor suite
- Simplified exterior materials and detailing
- A contemporary addition that respects the original structure
- A covered patio or outdoor room tied to the landscape
How to Match an Architectural Style to an Acreage Property
Exterior inspiration is useful, but it should not make the decision on its own. Start with the land and an honest picture of how the household wants to live.
Open prairie may suit the strong silhouette of a refined farmhouse or contemporary country home. A treed parcel can support a warmer mountain contemporary or West Coast-influenced design. Sloping ground may point toward a walkout bungalow or a house that steps with the grade.
No single style is automatically right for Rocky View or Foothills County. The best direction emerges when architecture, site planning, building performance and budget are considered together.
- Frame the views that matter from the rooms used every day
- Use the grade rather than automatically flattening it
- Shelter entrances and outdoor rooms from prevailing wind
- Coordinate the driveway, garage and everyday entrance
- Confirm how wells, wastewater and utilities affect placement
- Plan flexible space for work, guests, family and accessibility
- Choose durable materials before decorative details
- Test the complete site and construction budget early
Design for Longevity Instead of One Season's Trend
Trends are useful for finding ideas, but they should not control the whole project. A well-built home will outlast the colour, fixture or cladding treatment receiving attention this year.
Proportion, circulation, window placement and the relationship with the land matter far more. Those decisions are difficult to change later, while many finishes can be updated without rebuilding the architecture.
The aim is not to make a home look timeless by removing all personality. It is to give the house a clear idea, use good materials with restraint and create rooms that continue to feel right as the family and property evolve.
Build a Home That Belongs on the Land
Mountain contemporary, modern farmhouse, Craftsman, transitional and bungalow homes can all work beautifully in Alberta. Their success depends on how thoughtfully the style is adapted to the property.
Begin with the land, climate, existing conditions and daily routines. From there, the architectural language can give those practical decisions a coherent and personal expression.
NEX Developments brings site planning, design coordination, budgeting and construction into one process for custom acreage homes and substantial rural renovations.
Canadian design reference
Regional climate, adaptability and site-specific professional review are also central principles in Canada's current housing-design resources.
Acreage home style questions
What architectural styles work well for Alberta acreage homes?
Mountain contemporary, refined modern farmhouse, contemporary country, modern Craftsman, transitional and contemporary bungalow designs can all work well. The best choice depends on the land, views, grade, exposure and household preferences.
Is modern farmhouse style becoming outdated?
The heavily themed version can date quickly, but the underlying architecture remains useful. Simple gables, balanced proportions, practical rooms and restrained natural materials can create a farmhouse-inspired home with lasting character.
What home style works best on a sloped acreage?
Mountain contemporary, Craftsman-inspired and walkout bungalow designs can respond naturally to sloped land. The footprint should work with the grade where practical instead of relying on unnecessary excavation or retaining structures.
Can an older acreage home be given a different architectural style?
Yes, but the existing structure should be assessed first. Rooflines, window openings, foundations, structural walls and building systems determine how extensively the character and layout can be changed.
What makes an acreage home feel luxurious?
Thoughtful placement, privacy, natural light, comfortable proportions, quiet rooms, durable materials and spaces designed around daily life usually matter more than size alone.
Should I choose an architectural style before buying acreage land?
You can identify styles you like, but avoid finalizing the design before the property is reviewed. The site may influence the footprint, roof form, foundation, window placement, driveway and outdoor areas.