

A multigenerational home is not simply a house with extra bedrooms. Families researching custom home renovations Calgary options usually need to balance privacy, accessibility, shared routines, storage, and future care. Speaking with home addition contractors Calgary homeowners trust can also reveal whether the missing space can be added without compromising the rest of the property.
Sometimes the existing house cannot comfortably support the plan. In that case, experienced custom home builders Calgary families interview can design around several generations from the beginning. On an established urban lot, infill home builders Calgary property owners consider can shape the same family brief around tighter setbacks, neighbouring homes, parking, and mature landscaping.
There is no universal answer. The right path comes from understanding the people who will live in the home, the condition of the building, the limits of the property, and the amount of change the family is prepared to take on.
Six decisions that shape a successful multigenerational home
Define Independence Before Drawing Rooms
Before discussing square footage, talk about how everyone wants to live. Does an older parent want a private entrance? Will meals be shared every day or only occasionally? Does a younger family need its own laundry, living room, or outdoor space? These decisions influence the plan more than a simple bedroom count ever could.
- Who needs quiet, privacy, or overnight support
- Which meals and activities will be shared
- Whether a suite needs a separate entrance
- How laundry, storage, and parking will work
- What may change over the next five to fifteen years
Clear expectations give the design team a stronger brief. They also reduce the risk of building a technically larger home that still feels crowded or inconvenient in daily life.
Assess the House and Property Together
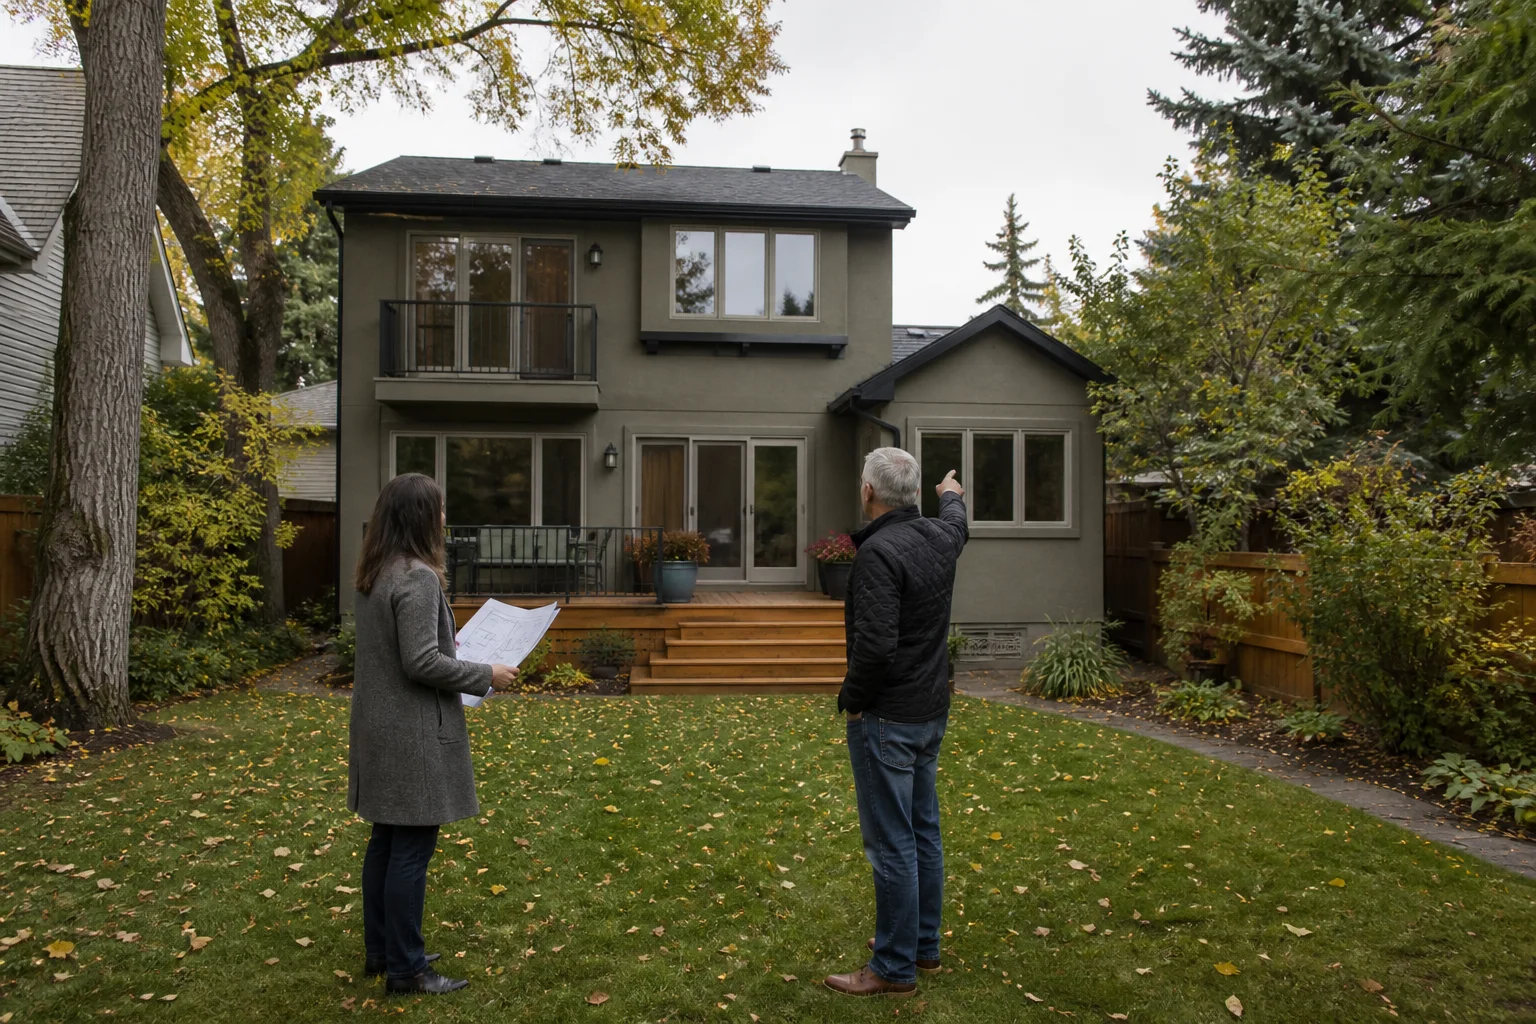
An existing-home review should go well beyond finishes. The foundation, framing, roof, building envelope, and mechanical systems all affect what can be changed economically. The property matters just as much: setbacks, grading, trees, services, sunlight, privacy, and construction access can make one option much more practical than another.
- Foundation, framing, roof, and building envelope
- Electrical, plumbing, heating, and ventilation capacity
- Lot coverage, setbacks, height, and site access
- Daylight, privacy, yard use, and neighbouring homes
- Parking, entrances, and winter maintenance
A sound house with a workable layout can be an excellent renovation candidate. If the structure requires extensive correction or the desired plan fights the building at every turn, a new custom home deserves a serious comparison.
Decide Whether an Addition Is Enough
An addition can be a practical middle ground when the main house already works. It may create a private main-floor suite, add bedrooms for a younger generation, or give the household a larger kitchen and family room. Experienced home addition contractors Calgary homeowners trust can test how that space should connect without replacing the full home.
- Main-floor bedroom and accessible bathroom
- Rear or side suite with a private entrance
- Second-storey bedrooms for a younger generation
- Expanded kitchen, dining, and family space
- Mudroom, pantry, storage, and additional parking
The connection between old and new is critical. Rooflines, floor levels, structure, windows, mechanical systems, and circulation should feel intentional. If an addition consumes too much yard or creates awkward routes through the home, rebuilding may produce a cleaner long-term result.
Compare a New Custom Home With an Infill
Starting again gives the design team control over every floor, doorway, mechanical zone, and exterior connection. Experienced custom home builders Calgary families interview can integrate accessibility from the first sketch, while infill home builders Calgary property owners consider can adapt the same brief to a mature streetscape and a more compact site.
- Step-free entries and wider circulation
- A main-floor suite that can change use later
- Separate quiet zones and shared gathering areas
- Independent temperature and sound control
- A building envelope designed as one system
A custom build and an infill solve similar family needs in different settings. An infill must respond closely to nearby homes, parking, access, and a compact site. A larger custom property may offer more freedom, but it still needs a disciplined plan for daily life and future change.
Build Accessibility In Quietly
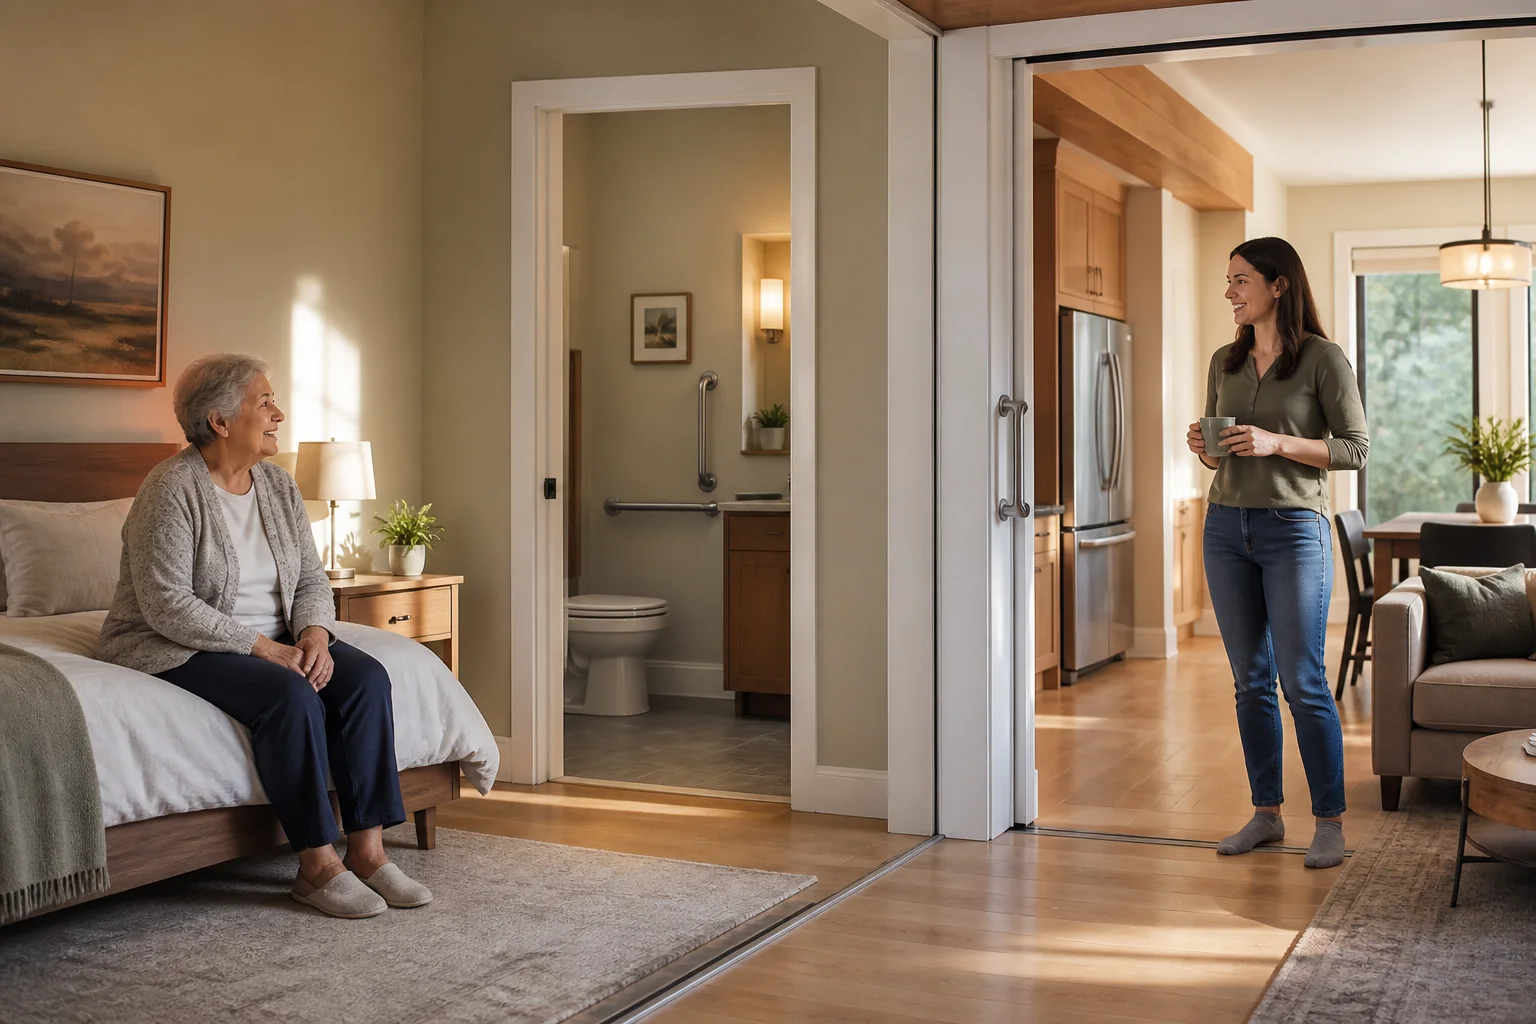
Accessibility works best when it feels like thoughtful residential design. A level threshold, well-placed lighting, lever hardware, comfortable door widths, and a curbless shower can improve daily life for children, adults carrying groceries, injured family members, and older residents alike.
- Flush thresholds and an accessible exterior route
- Wide doors, clear turning space, and lever hardware
- A curbless shower and future grab-bar backing
- Layered lighting and easy-to-reach controls
- A room that can shift between bedroom, office, and care use
The aim is not to predict every future need. It is to avoid choices that make later adaptation unnecessarily expensive, disruptive, or clinical.
Compare Full Cost, Timing, and Disruption
Headline construction rates rarely tell the full story. A renovation may uncover structural or mechanical conditions once walls are opened. An addition must connect to the existing foundation, roof, envelope, and services. A rebuild introduces demolition, complete site work, new landscaping, and a longer period away from the property.
- Design, engineering, permits, and consultant work
- Demolition, structural changes, and site preparation
- Mechanical upgrades and separate controls
- Moving, storage, and temporary accommodation
- Landscaping, exterior work, and a realistic contingency
Ask each team to price the same finished-home goals. Comparing a partial renovation estimate with a fully finished new home will produce a misleading answer.
Features that make shared living work better
Give each generation a place to retreat without crossing the busiest shared areas.
Control sound between sleeping, working, entertaining, and mechanical zones.
Plan storage, laundry, waste, groceries, and parking for the real number of residents.
Use natural light, outdoor access, and comfortable sightlines to reduce a closed-in feeling.
Design at least one flexible room that can change as work, care, or family needs evolve.
Discuss ownership, operating costs, maintenance, and household expectations before construction.
What weakens a multigenerational plan
Adding bedrooms without solving bathrooms, storage, parking, and daily circulation.
Treating accessibility as a future retrofit instead of a normal design consideration.
Creating privacy with closed-off rooms that receive little daylight or outdoor connection.
Assuming the existing mechanical and electrical systems can serve the larger household.
Choosing a project type before assessing the structure, property, approvals, and full cost.
Designing only for today's family arrangement with no plan for later flexibility.
Plan the family, property, and project as one system
NEX brings the same early planning discipline to major renovations, home additions, custom residences, and infill projects. The process begins with the household brief, existing conditions, property constraints, approvals, budget, and construction sequence—not with a predetermined answer.
That work helps families compare realistic options instead of assumptions. The strongest plan is the one that serves the people who will live there, fits the property, and remains useful as the household changes.
Plan Your Multigenerational Home With NEXA successful multigenerational home gives people both connection and independence. A thoughtful renovation can reshape a strong existing house. A well-planned addition can provide the missing private or shared space. A custom home or infill can start with the complete family brief when the existing structure cannot support it.
Begin with an honest conversation about daily life, care, privacy, budget, and the years ahead. Then assess the house and property before choosing the project type. That sequence leads to better design decisions and a home that feels considered rather than simply larger.
Multigenerational home planning questions
Is renovating or adding on better for multigenerational living?
It depends on the condition and layout of the house. Renovation works well when the structure is sound and the existing footprint already supports most daily routines. An addition is often stronger when the primary issue is a lack of private or shared space.
When should a family consider building new?
Consider building new when the required structural changes are extensive, nearly every major system needs replacement, or the desired layout is fundamentally different from the existing home. Test the proposed design against the lot and full project cost before committing.
What rooms matter most in a multigenerational home?
Private bedrooms and bathrooms matter, but kitchens, laundry rooms, storage, entrances, parking, and quiet shared spaces often determine whether daily life works. Plan those supporting spaces from the beginning.
Can accessibility be added without making the home feel clinical?
Yes. Wider routes, flush thresholds, layered lighting, lever hardware, and a curbless shower can read as thoughtful residential design. The best accessibility features are useful, comfortable, and visually integrated.
What should we budget beyond construction?
Include design, engineering, approvals, site work, temporary living, moving, storage, landscaping, and contingency. Renovations may reveal concealed conditions, while additions must account for connections to the existing structure and services.