
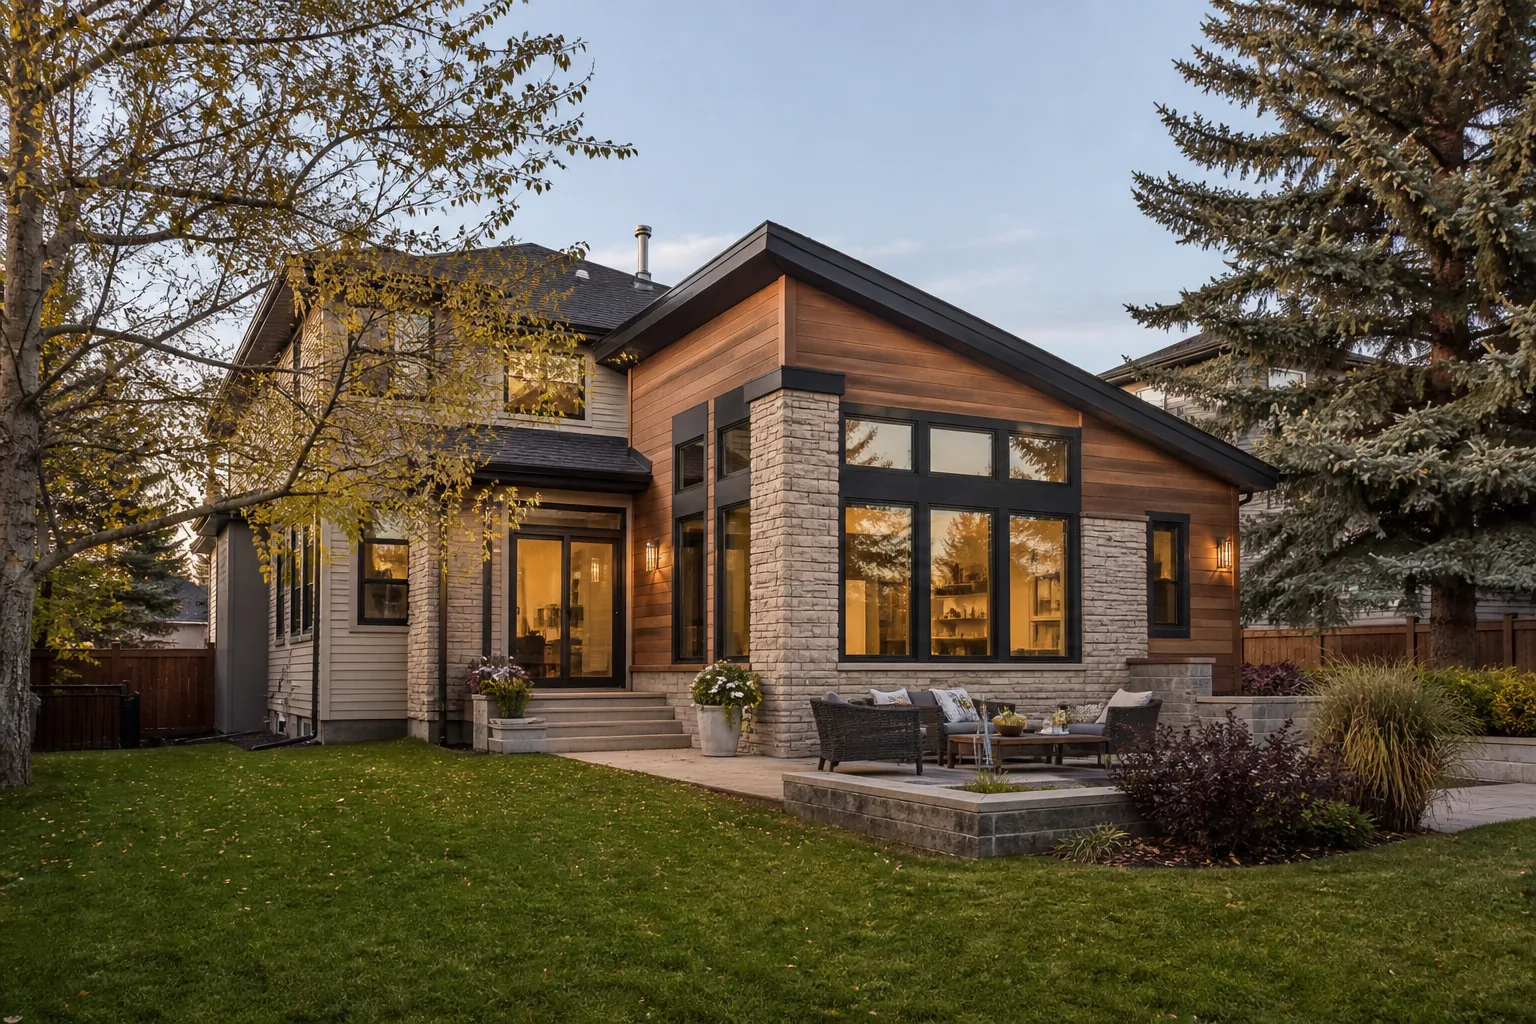
A house can stop fitting long before a family is ready to leave it. Children need separate rooms, a temporary home office becomes permanent, or an aging parent needs a comfortable place to stay. Before putting the property on the market, talking with home addition contractors Calgary homeowners trust can reveal whether the space you need is already possible on the lot you love.
That conversation matters when the neighbourhood still works. Schools are close, the commute is manageable, neighbours have become friends, and the trees finally provide the privacy you wanted. In that situation, the problem may be the floor plan rather than the address.
An addition is not automatically cheaper or easier than moving, and it is not right for every house. The useful question is more specific: can the existing home be changed in a way that solves the real pressure points, respects the property, and serves the family for the next decade?
Seven questions to answer before you add space or move
Have You Outgrown the House or the Neighbourhood?
There is a meaningful difference between wanting to move and feeling forced to move. If you still enjoy the street, nearby schools, daily commute, yard, and community, give the property a fair assessment before leaving. If the location no longer supports your life, extra space will not fix that.
- What you would miss most about the property
- Whether the schools, commute, and amenities still work
- How difficult the lot, privacy, and landscaping would be to replace
- Whether the desire to move is about location or simply space
Write down what is working as carefully as what is not. A familiar property can hold value that is easy to overlook while focusing on a crowded kitchen or missing bedroom.
What Is Actually Making the Home Feel Small?
Square footage rarely tells the whole story. A generous house can feel cramped when everyone enters through a tiny mudroom, the dining room doubles as an office, or poor circulation wastes useful space. Start with the daily friction instead of choosing an addition size from the outset.
- Rooms that are doing two incompatible jobs
- Storage that spills into circulation and living areas
- Bathrooms or bedrooms that no longer suit the household
- Bottlenecks around the kitchen, stairs, and main entrance
- Spaces that look large on paper but are rarely used
A modest addition paired with a smart reconfiguration can outperform a much larger box added to an inefficient plan. Sometimes reworking the existing footprint solves the problem without adding square footage at all.
Which New Space Would Change Daily Life Most?
The best addition is not measured only by area. It removes several recurring frustrations at once. A new primary suite might free a bedroom for a child, add a needed bathroom, and improve storage. A family-room addition might also make room for a larger kitchen and a better connection to the backyard.
- An additional bedroom or private primary suite
- A dedicated office that releases another room
- A larger kitchen, dining, and family area
- An accessible suite for a parent or extended family
- A mudroom, pantry, or equipment storage zone
Describe the routines the project should improve: weekday mornings, remote work, family dinners, overnight guests, hobbies, and storage. Those details create a stronger brief than a wish for more space.
Should You Build Up, Build Out, or Rework What You Have?
A rear or side addition can transform kitchens and shared living areas, but it may reduce the yard or affect mature landscaping. A second-storey addition preserves ground-level outdoor space and can add bedrooms and bathrooms, though the structure, stairs, roof, and temporary weather protection require careful planning. In many homes, custom home renovations Calgary families undertake alongside a smaller addition create the most coherent result.
- Building up when bedrooms and bathrooms are the priority
- Building out when the main living areas need more room
- Combining a modest addition with interior reconfiguration
- Protecting daylight, privacy, trees, and usable yard space
- Checking structure, servicing, setbacks, and site access early
The addition should read as part of one home. Floor levels, rooflines, windows, structure, heating, ventilation, and circulation all need to connect cleanly rather than leaving an obvious old-house/new-room divide.
Are You Comparing the Full Cost of Both Choices?
The price difference between the current house and a larger listing is only the beginning. Moving may include real estate fees, legal expenses, mortgage costs, movers, and work on the next property. An addition brings design, engineering, permits, site work, construction, temporary disruption, landscaping, and contingency.
- Selling, legal, financing, and moving expenses
- Immediate renovations needed in the next home
- Design, engineering, permits, and consultant costs
- Temporary living, storage, and construction disruption
- Exterior repairs, landscaping, and contingency
Compare finished outcomes, not headline prices. A larger house that still needs a kitchen, flooring, paint, and landscaping is not a complete alternative to a fully designed addition and renovation.
Will the Plan Still Work Ten Years From Now?
A project becomes more valuable when it can absorb change. The immediate need might be another bedroom, but teenagers may soon want more privacy, working from home may continue, or a parent may eventually join the household. Flexible rooms help the home adjust without another major renovation.
- An office that can later serve as a bedroom
- A playroom that can become a media or fitness room
- An accessible bathroom that works for every generation
- Storage planned for the household you expect to have
- Separate quiet and shared zones for changing routines
You do not need to predict every future event. The aim is to avoid a rigid plan that solves today's shortage while creating a new limitation a few years later.
When Is an Addition the Wrong Answer?
Staying should not become the goal at any cost. Moving or rebuilding deserves serious consideration when the lot cannot support the required space, the structure has major problems, almost every system needs replacement, or the home you want is fundamentally different from the one that exists.
- The property cannot accommodate a useful expansion
- The structure or building envelope needs extensive correction
- The addition would create awkward circulation or poor rooms
- You no longer like the location or the property itself
- A complete rebuild offers a clearer long-term solution
Early planning should test the idea, not defend a decision already made. A trustworthy assessment may confirm an addition, point toward a renovation-only solution, or show that another property is the better fit.
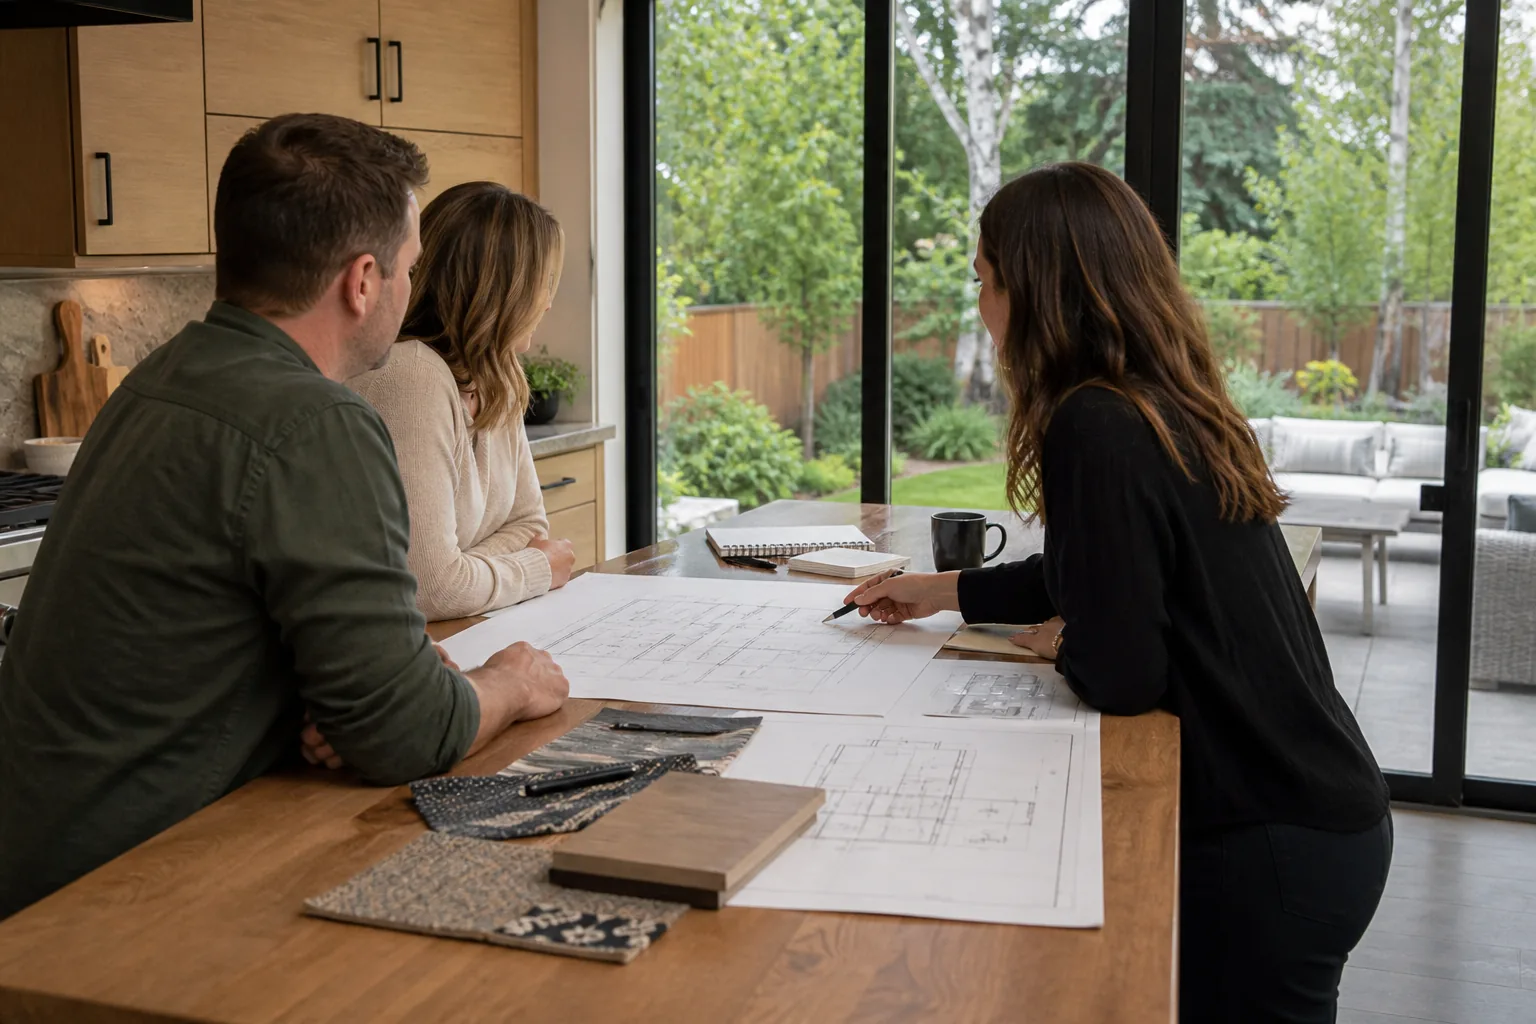
When a home addition deserves a closer look
You genuinely like the location and would be happy to remain there for years.
The existing house has sound structure or architectural qualities worth retaining.
The main problems are specific to space, storage, privacy, or circulation.
The lot appears capable of supporting a practical expansion without sacrificing everything you value outdoors.
The new area can solve several long-term needs rather than adding a single-purpose room.
You are prepared for the design decisions and temporary disruption that a major addition requires.
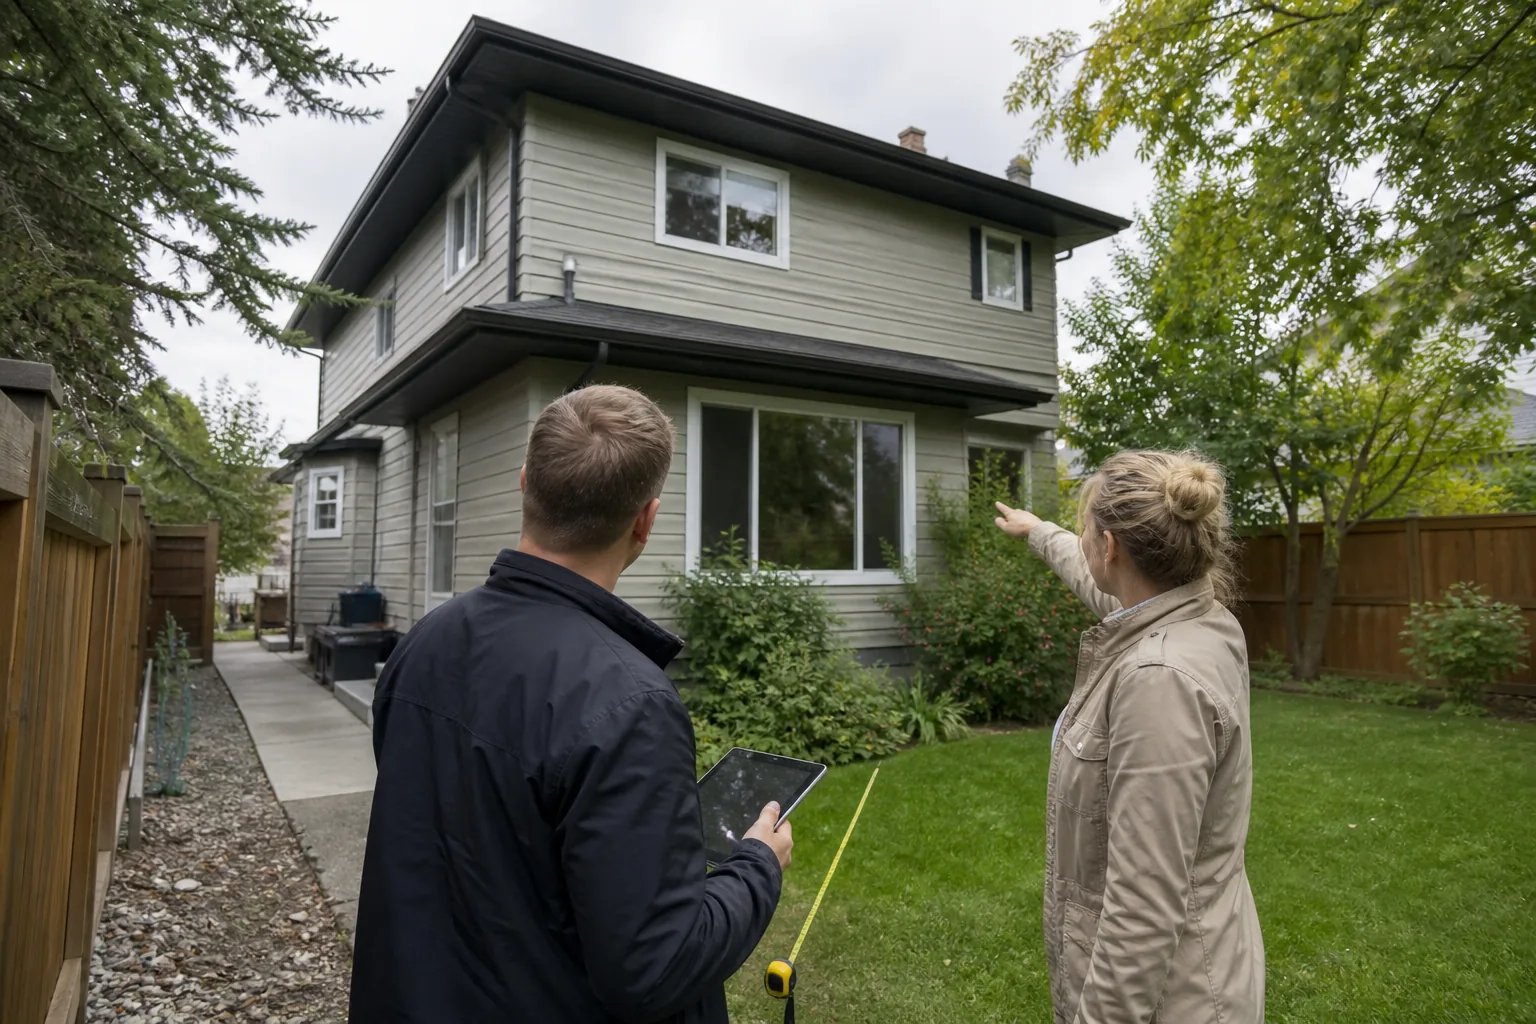
What makes an addition less successful
Starting with a favourite floor plan before assessing the house and property.
Adding a large room without fixing the circulation that connects it to the existing home.
Comparing construction cost with only the purchase-price difference of another house.
Ignoring stairs, rooflines, mechanical capacity, site access, and usable yard space.
Designing around today's shortage with no flexibility for work, care, or family changes.
Forcing an addition onto a property when renovation, rebuilding, or moving would produce a better result.
Start with the problem, property, and complete project
NEX helps Calgary homeowners examine the house and property before committing to a particular solution. That means understanding daily routines, existing conditions, lot constraints, approvals, budget, and the way new space must connect to the rest of the home.
The goal is not simply to make the house larger. It is to determine whether an addition, an interior reconfiguration, or a combination of both can create a home worth staying in.
Explore Your Home Addition With NEXThere is no universal answer to the add-or-move question. For one family, another property will clearly be the better fit. For another, leaving a neighbourhood they love because the house needs one more bedroom, a proper office, or a larger kitchen may be unnecessary.
Look beyond square footage. Compare the location, property, daily routine, complete costs, construction disruption, and the years ahead. Then test what the existing home could become before deciding that moving is the only way to gain space.
Calgary home addition questions
Is adding to a Calgary home usually cheaper than moving?
Not always. The result depends on the addition, the condition of the house, the property, and the type of replacement home you would buy. Compare the full cost of design and construction with selling, purchasing, moving, and improving the next property.
How do I know whether to build up or build out?
Building up can preserve the yard and is often useful for bedrooms and bathrooms. Building out can be better for kitchens, family rooms, and main-floor suites. Structure, stairs, setbacks, lot coverage, trees, access, and the desired layout all influence the choice.
Can a renovation create enough space without an addition?
Yes. Some homes contain formal rooms, oversized circulation, or poorly placed walls that limit how the existing area is used. Reconfiguring the floor plan may improve the kitchen, storage, office space, bathrooms, and movement without expanding the footprint.
What should be assessed before designing a home addition?
Review the foundation and framing, roof and building envelope, electrical and mechanical capacity, site grading, setbacks, lot coverage, trees, sunlight, privacy, construction access, and how the new space will connect to the existing floor plan.
How can an addition support multigenerational living?
A well-planned suite can provide a bedroom, accessible bathroom, sitting area, storage, and a separate or semi-private entrance. Privacy, sound control, daylight, outdoor access, and connection to shared family space should be considered together.